
Listing Courtesy of: BRIGHT IDX / Listed By: Josh Beall, Corcoran Mcenearney; Jess Derr, Mcenearney
185 Richwood Hall Road Kearneysville, WV 25430
Coming Soon
$425,000 (USD)
OPEN HOUSE TIMES
-
OPENSun, Oct 181:00 pm - 3:00 pm
Description
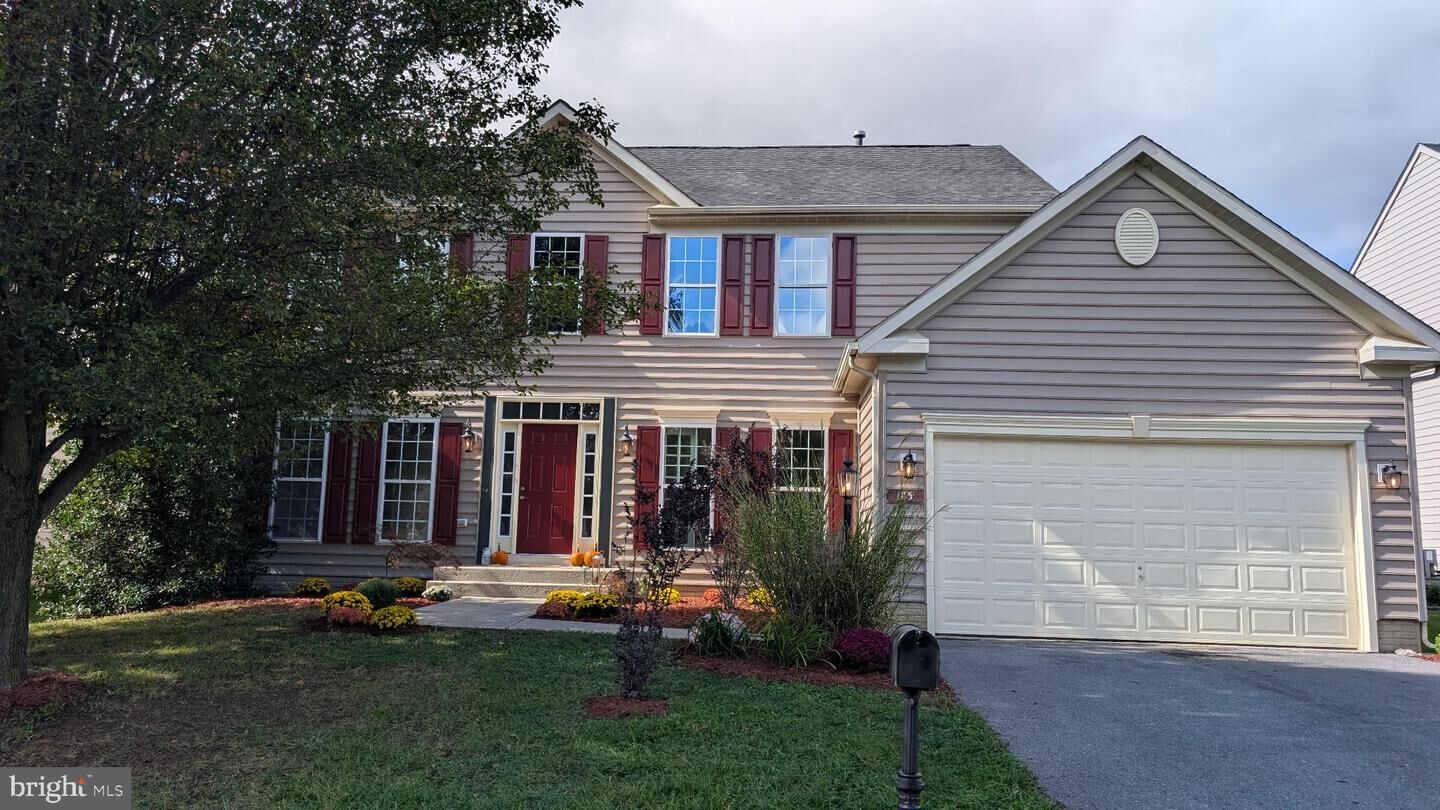
*More details and professional photos coming on October 15th!*Welcome to 185 Richwood Hall Road, a spacious 4 bedroom, 2.5 bath home that has been beautifully renovated and feels like new! New LVP flooring and carpet, new kitchen, fresh paint, updated bathrooms, and much more. Bright, open layout with plenty of room to spread out. The main level features a formal dining room and living room, an office (great for working from home!), and a large family room with a cozy gas fireplace. The kitchen includes a pantry, a large island, and stainless steel appliances. Upstairs, the expansive primary suite has a large walk in closet and attached bath with a double sink, soaking tub, and shower. The basement is full of potential, with walkup stairs to the backyard and rough-ins for a future bathroom. Use it for storage or finish it for even more living area! The backyard is fully fenced with a one-year-old vinyl privacy fence. Conveniently located near Route 9 for commuting, as well as the VA Medical Center and shopping in Martinsburg. Schedule your showing today!
MLS #:
WVBE2055120
WVBE2055120
Taxes
$2,220(2026)
$2,220(2026)
Lot Size
7,405 SQFT
7,405 SQFT
Type
Single-Family Home
Single-Family Home
Year Built
2005
2005
Style
Colonial
Colonial
School District
Berkeley County Schools
Berkeley County Schools
County
Berkeley County
Berkeley County
Listed By
Josh Beall, Corcoran Mcenearney
Jess Derr, Corcoran Mcenearney
Jess Derr, Corcoran Mcenearney
Source
BRIGHT IDX
Last checked Oct 13 2026 at 1:39 PM GMT+0000
BRIGHT IDX
Last checked Oct 13 2026 at 1:39 PM GMT+0000
Bathroom Details
- Full Bathrooms: 2
- Half Bathroom: 1
Interior Features
- Dining Area
- Family Room Off Kitchen
- Kitchen - Island
- Floor Plan - Open
- Walls/Ceilings: Dry Wall
- Formal/Separate Dining Room
- Carpet
- Pantry
- Walk-In Closet(s)
- Ceiling Fan(s)
- Primary Bath(s)
- Bathroom - Tub Shower
- Bathroom - Soaking Tub
Subdivision
- The Village Of Washington Trail
Lot Information
- Rear Yard
Property Features
- Above Grade
- Below Grade
- Fireplace: Gas/Propane
- Fireplace: Fireplace - Glass Doors
- Foundation: Concrete Perimeter
Heating and Cooling
- Heat Pump(s)
- Central A/C
- Ceiling Fan(s)
Basement Information
- Unfinished
- Windows
- Full
- Walkout Stairs
- Rough Bath Plumb
Homeowners Association Information
- Dues: $151
Flooring
- Carpet
- Luxury Vinyl Plank
Exterior Features
- Aluminum Siding
- Roof: Shingle
Utility Information
- Utilities: Under Ground
- Sewer: Public Sewer
- Fuel: Natural Gas
School Information
- Elementary School: Berkeley Heights
- Middle School: Martinsburg South
- High School: Martinsburg
Parking
- Paved Driveway
Stories
- 3
Living Area
- 2,688 sqft
Location
Estimated Monthly Mortgage Payment
*Based on Fixed Interest Rate withe a 30 year term, principal and interest only
Listing price
Down payment
%
Interest rate
%Mortgage calculator estimates are provided by The Corcoran Group and are intended for information use only. Your payments may be higher or lower and all loans are subject to credit approval.
Disclaimer: Copyright 2026 Bright MLS IDX. All rights reserved. This information is deemed reliable, but not guaranteed. The information being provided is for consumers’ personal, non-commercial use and may not be used for any purpose other than to identify prospective properties consumers may be interested in purchasing. Data last updated 10/13/26 06:39






