
Listing Courtesy of: BRIGHT IDX / Listed By: Josh Beall, Corcoran Mcenearney; Jess Derr, Mcenearney
11447 Leetown Road Kearneysville, WV 25430
Coming Soon
$400,000 (USD)
1,954
SQFT
OPEN HOUSE TIMES
-
OPENSun, Nov 11:00 pm - 3:00 pm
Description
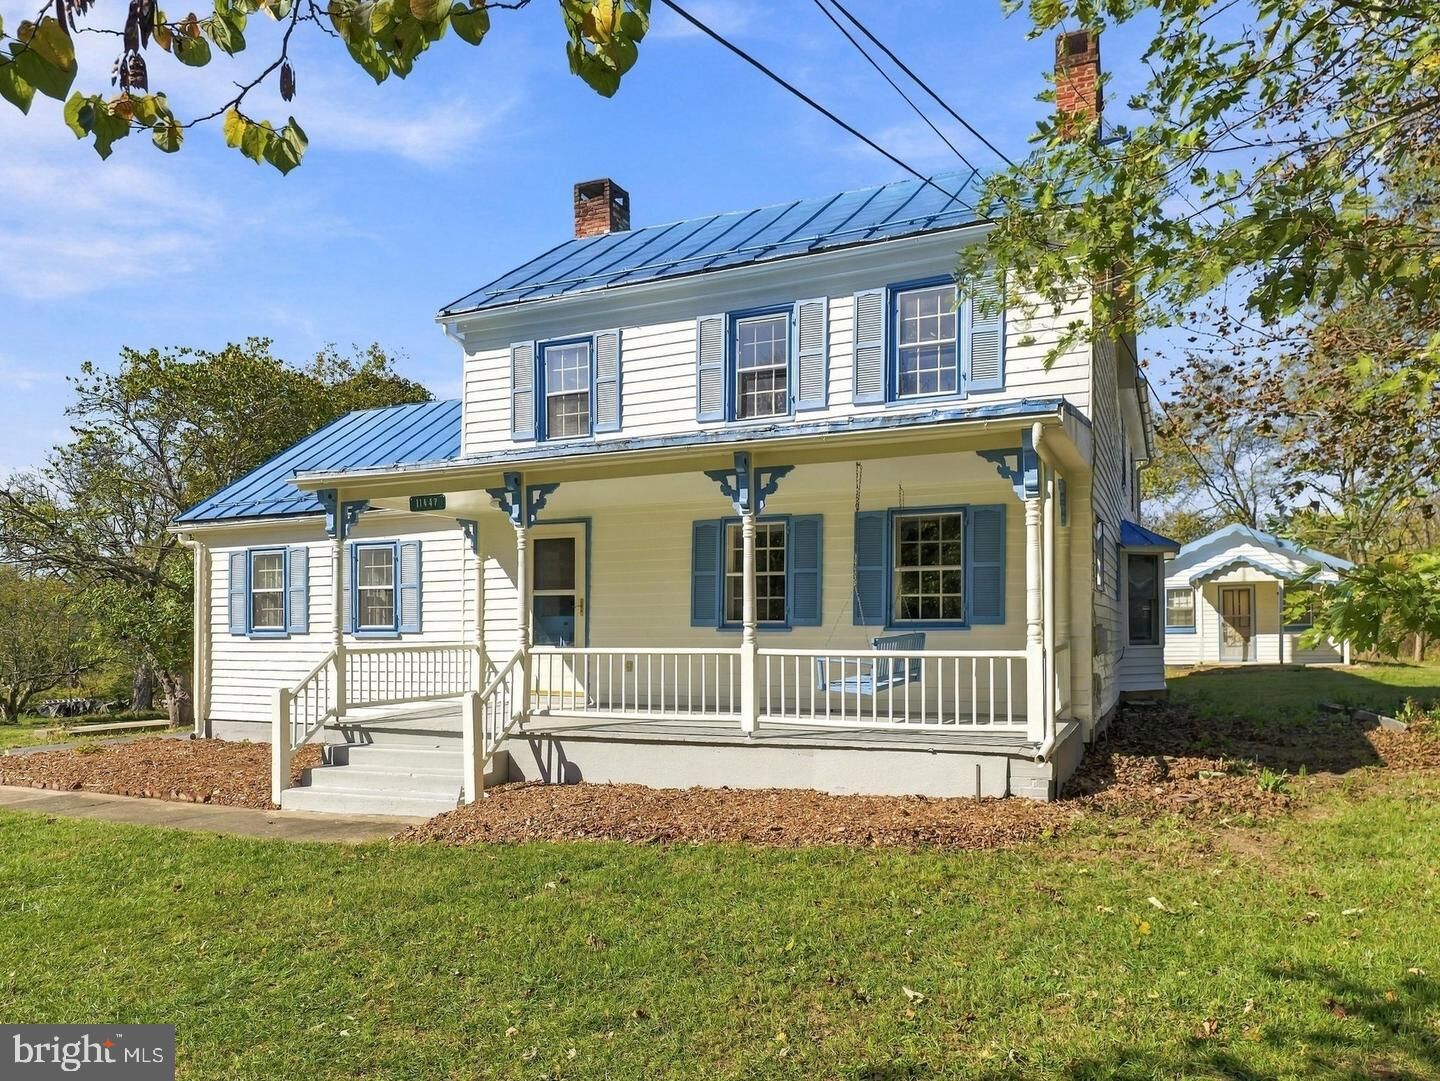
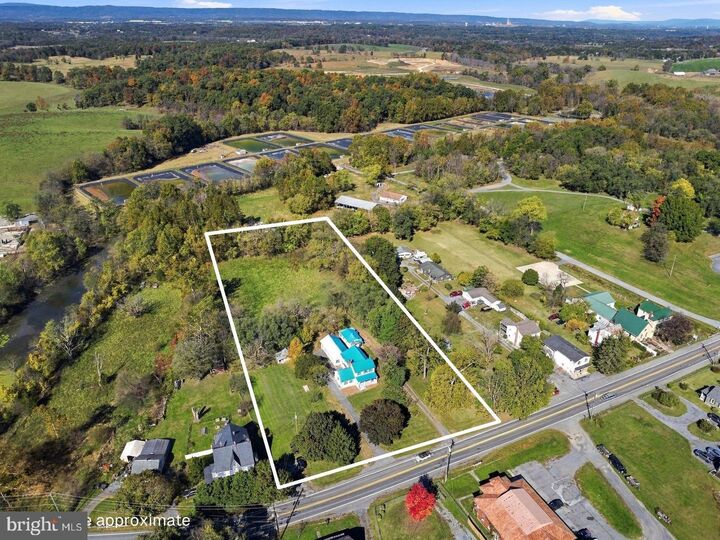
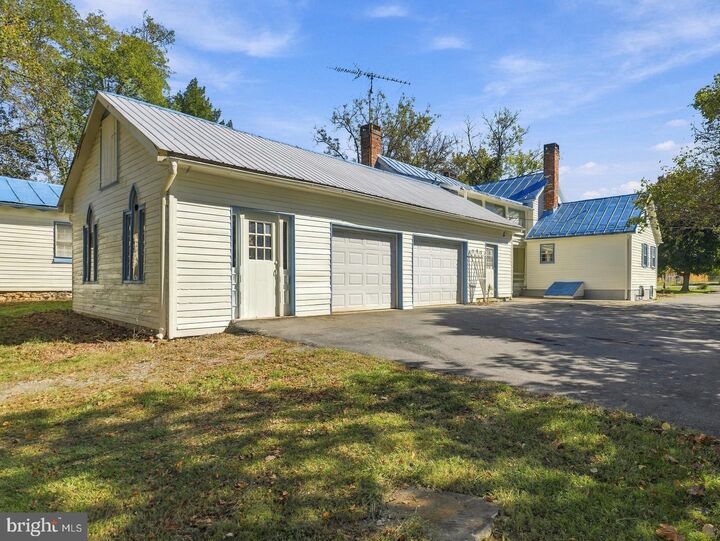
*Interior photos coming on 10/24!* Character and charm will greet you at 11447 Leetown Road! Situated on 2.91 acres with no HOA, this historic home offers a wonderful combination of original character and thoughtful updates, including fresh paint throughout, new carpet, and a freshly painted metal roof. Inside, you’ll love the exposed beams, horsehair plaster walls, beautiful wide plank hardwood floors, and three fireplaces! The homey kitchen features a center island and a fireplace (with the original swing-arm crane for a kettle!), creating a cozy gathering space. Relax on the front porch swing or enjoy the additional outdoor living space from the balcony. Convenient main level living with owners suite and laundry all located on the first floor (one more full bath and two more bedrooms upstairs). The oversized 2.5-car garage provides plenty of room for vehicles, hobbies, and projects, complete with workshop space. A separate studio apartment with its own kitchen, full bathroom, and laundry offers excellent flexibility for guests, extended family, a private workspace, or potential rental use. Out back, you'll find a run-in shed, chicken coop, and small barn, making this property ideal for those seeking space, character, and a taste of country living! Come check it out today!
MLS #:
WVJF2027056
WVJF2027056
Taxes
$4,439(2026)
$4,439(2026)
Lot Size
2.91 acres
2.91 acres
Type
Multifamily
Multifamily
Year Built
1890
1890
Style
Traditional
Traditional
School District
Jefferson County Schools
Jefferson County Schools
County
Jefferson County
Jefferson County
Listed By
Josh Beall, Corcoran Mcenearney
Jess Derr, Corcoran Mcenearney
Jess Derr, Corcoran Mcenearney
Source
BRIGHT IDX
Last checked Oct 23 2026 at 9:04 PM GMT+0000
BRIGHT IDX
Last checked Oct 23 2026 at 9:04 PM GMT+0000
Bathroom Details
Interior Features
- Wood Floors
- Floor Plan - Traditional
- Dryer
- Microwave
- Washer
- Refrigerator
- Water Heater
- Combination Kitchen/Dining
- Freezer
- Stove
- Entry Level Bedroom
- Kitchen - Island
- Exposed Beams
- Carpet
- Pantry
- Primary Bath(s)
- Stove - Wood
- Bathroom - Stall Shower
- Bathroom - Walk-In Shower
Lot Information
- Backs to Trees
- Unrestricted
- Level
- Front Yard
- Rear Yard
Property Features
- Above Grade
- Below Grade
- Foundation: Block
- Foundation: Stone
Heating and Cooling
- Baseboard - Hot Water
- Baseboard - Electric
- Window Unit(s)
Basement Information
- Outside Entrance
- Unfinished
- Walkout Stairs
- Interior Access
Flooring
- Hardwood
- Carpet
- Luxury Vinyl Plank
Exterior Features
- Wood Siding
- Roof: Metal
Utility Information
- Sewer: Septic < # of Br, On Site Septic
- Fuel: Electric, Oil
School Information
- Elementary School: North Jefferson
- Middle School: Shepherdstown
- High School: Jefferson
Parking
- Asphalt Driveway
Living Area
- 1,954 sqft
Location
Estimated Monthly Mortgage Payment
*Based on Fixed Interest Rate withe a 30 year term, principal and interest only
Listing price
Down payment
%
Interest rate
%Mortgage calculator estimates are provided by The Corcoran Group and are intended for information use only. Your payments may be higher or lower and all loans are subject to credit approval.
Disclaimer: Copyright 2026 Bright MLS IDX. All rights reserved. This information is deemed reliable, but not guaranteed. The information being provided is for consumers’ personal, non-commercial use and may not be used for any purpose other than to identify prospective properties consumers may be interested in purchasing. Data last updated 10/23/26 14:04