
Listing Courtesy of: BRIGHT IDX / Listed By: Josh Beall, Corcoran Mcenearney; Jess Derr, Mcenearney
2 Edinburgh Court Charles Town, WV 25414
Coming Soon
$499,900 (USD)
OPEN HOUSE TIMES
-
OPENSat, Aug 221:00 pm - 3:00 pm
Description
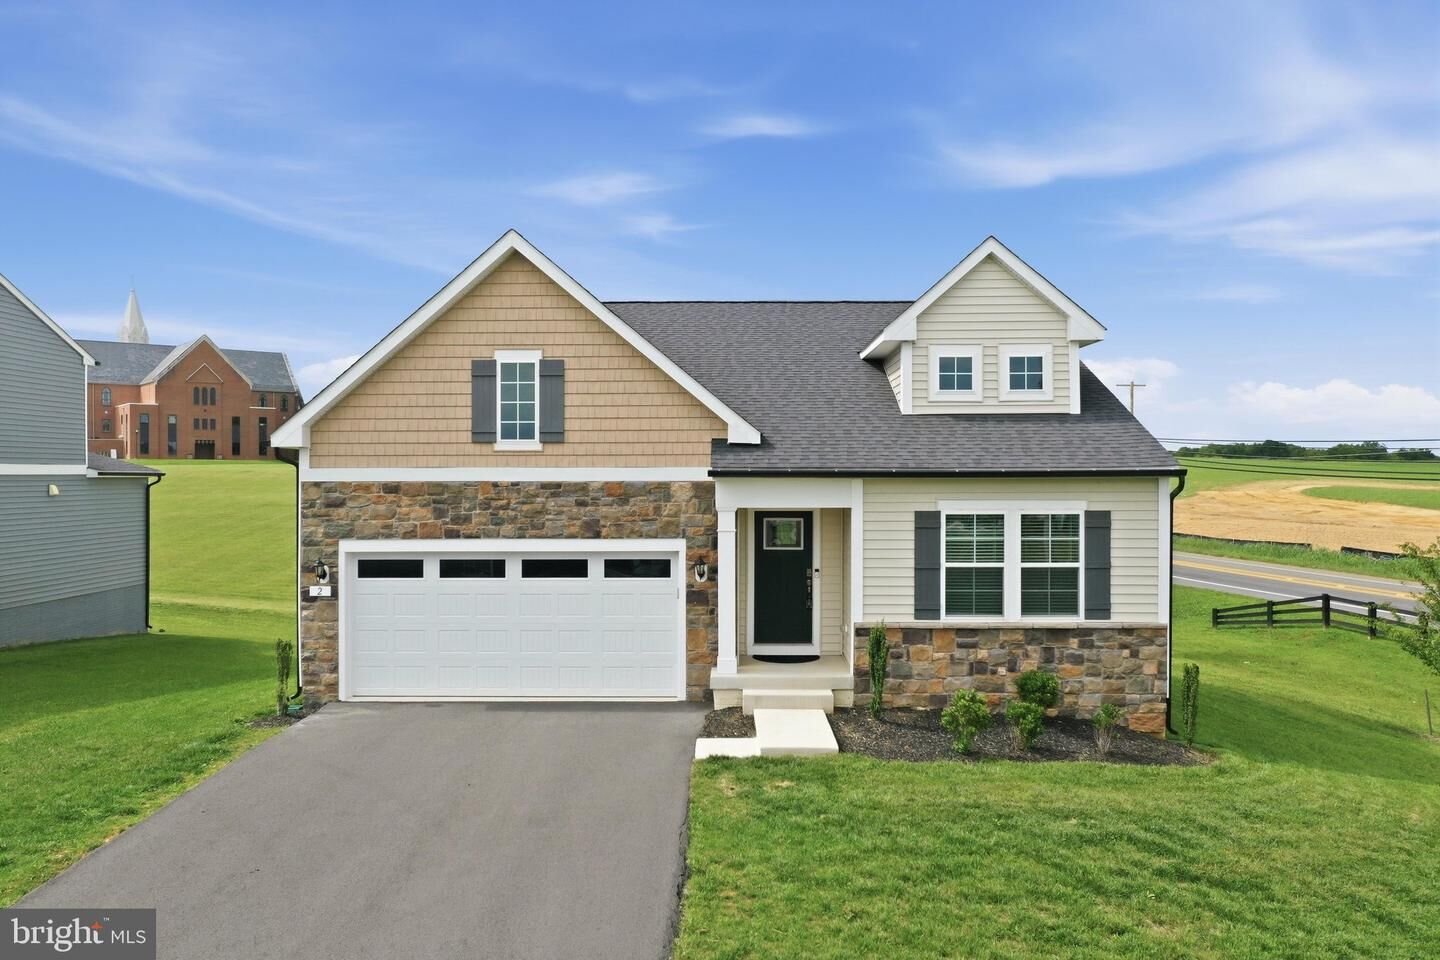
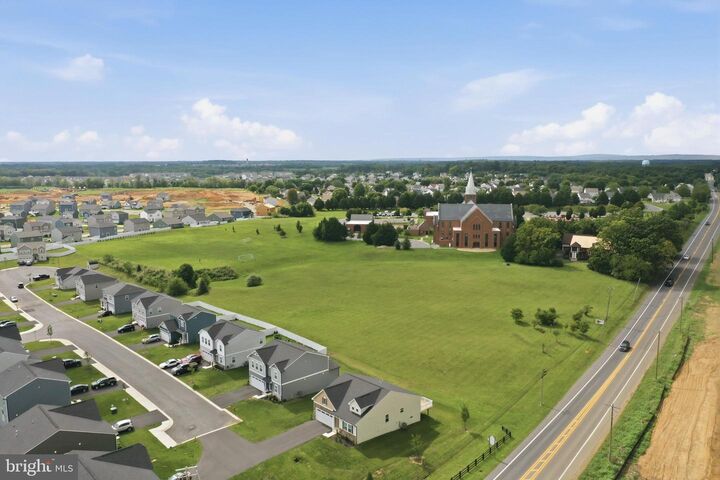
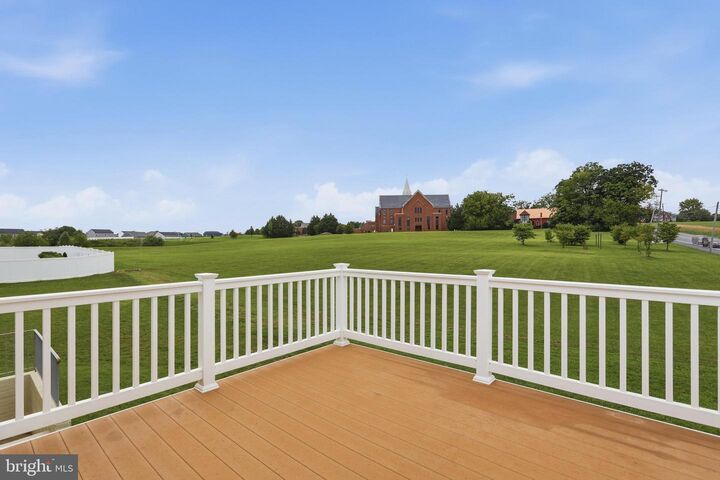
Welcome to 2 Edinburgh Court, a nearly new, move-in-ready rancher in Charles Town, WV, offering the ease of main-level living with a thoughtfully designed split-bedroom floor plan and a fully finished walkout basement.The main level features 3 bedrooms and 2 full bathrooms, including a spacious kitchen with stainless steel appliances, granite countertops, and a large island. Step outside from the kitchen onto the Trex deck. No neighbors directly behind you as the property backs to a large open field and church grounds.Situated at the end of a cul-de-sac, the home offers minimal through traffic while still providing convenient access to major commuter routes, including Routes 9 and 7.The finished basement expands the living space with a walkout to the backyard, full bathroom, recreation room, and versatile bonus room that could serve as a potential fourth bedroom, home office, gym, or hobby space.Why wait for new construction when you can enjoy a nearly new home right now? With desirable ranch-style living, abundant finished space, and a convenient location, this home is ready for its next owner.Schedule your showing today!
MLS #:
WVJF2025978
WVJF2025978
Taxes
$237(2026)
$237(2026)
Lot Size
5,135 SQFT
5,135 SQFT
Type
Single-Family Home
Single-Family Home
Year Built
2024
2024
Style
Colonial
Colonial
School District
Jefferson County Schools
Jefferson County Schools
County
Jefferson County
Jefferson County
Listed By
Josh Beall, Corcoran Mcenearney
Jess Derr, Corcoran Mcenearney
Jess Derr, Corcoran Mcenearney
Source
BRIGHT IDX
Last checked Aug 18 2026 at 9:09 PM GMT+0000
BRIGHT IDX
Last checked Aug 18 2026 at 9:09 PM GMT+0000
Bathroom Details
- Full Bathrooms: 3
Interior Features
- Dining Area
- Dishwasher
- Disposal
- Microwave
- Refrigerator
- Kitchen - Eat-In
- Oven/Range - Electric
- Entry Level Bedroom
- Breakfast Area
- Family Room Off Kitchen
- Upgraded Countertops
- Kitchen - Island
- Floor Plan - Open
- Walls/Ceilings: Dry Wall
- Recessed Lighting
- Combination Dining/Living
- Stainless Steel Appliances
- Carpet
- Pantry
- Walk-In Closet(s)
- Walls/Ceilings: 9'+ Ceilings
- Ceiling Fan(s)
- Primary Bath(s)
- Bathroom - Tub Shower
- Bathroom - Walk-In Shower
Subdivision
- King's Crossing
Property Features
- Above Grade
- Below Grade
- Foundation: Slab
- Foundation: Concrete Perimeter
Heating and Cooling
- Heat Pump(s)
- Programmable Thermostat
- Central A/C
Basement Information
- Fully Finished
- Full
Homeowners Association Information
- Dues: $700
Flooring
- Carpet
- Luxury Vinyl Plank
Exterior Features
- Vinyl Siding
- Roof: Architectural Shingle
Utility Information
- Utilities: Under Ground
- Sewer: Public Sewer
- Fuel: Electric
School Information
- Elementary School: Page Jackson
- Middle School: Charles Town
- High School: Jefferson
Parking
- Asphalt Driveway
Stories
- 2
Living Area
- 3,034 sqft
Location
Estimated Monthly Mortgage Payment
*Based on Fixed Interest Rate withe a 30 year term, principal and interest only
Listing price
Down payment
%
Interest rate
%Mortgage calculator estimates are provided by The Corcoran Group and are intended for information use only. Your payments may be higher or lower and all loans are subject to credit approval.
Disclaimer: Copyright 2026 Bright MLS IDX. All rights reserved. This information is deemed reliable, but not guaranteed. The information being provided is for consumers’ personal, non-commercial use and may not be used for any purpose other than to identify prospective properties consumers may be interested in purchasing. Data last updated 8/18/26 14:09






