
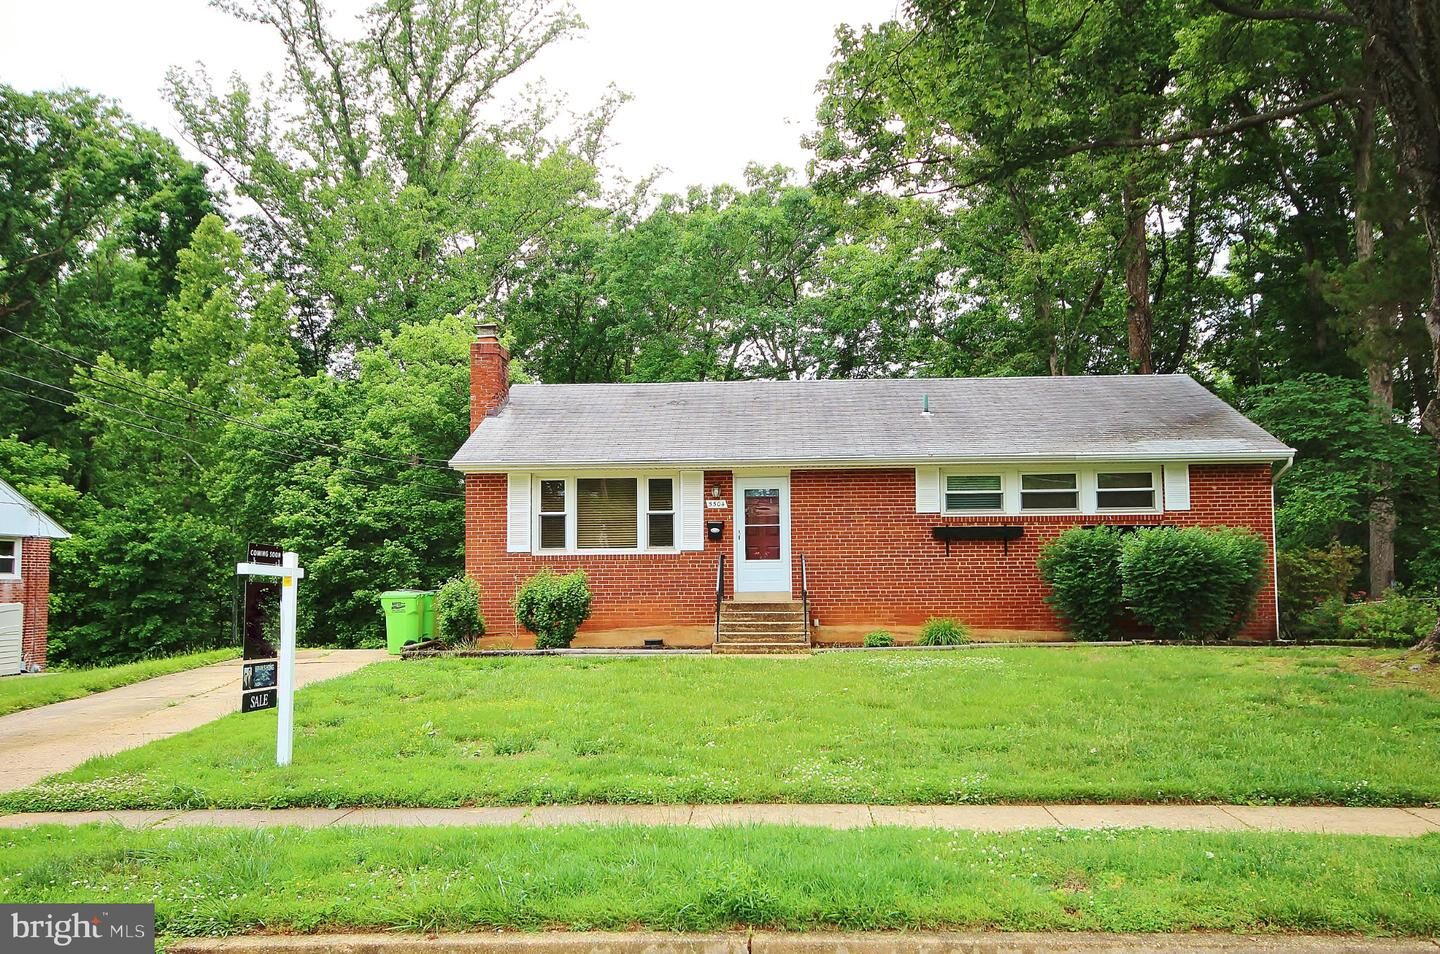
Sold
Listing Courtesy of: BRIGHT IDX / Listed By: Brian Hong, Corcoran Mcenearney
5504 Inverchapel Road Springfield, VA 22151
Sold on 06/25/2026
$725,000 (USD)
Sold Date:
06/25/2026
06/25/2026
Taxes
$8,104(2025)
$8,104(2025)
Lot Size
0.26 acres
0.26 acres
Type
Single-Family Home
Single-Family Home
Year Built
1962
1962
Style
Raised Ranch/Rambler
Raised Ranch/Rambler
School District
Fairfax County Public Schools
Fairfax County Public Schools
County
Fairfax County
Fairfax County
Listed By
Brian Hong, Corcoran Mcenearney
Bought with
Jack Alexander Pichosky, Keller Williams Realty
Jack Alexander Pichosky, Keller Williams Realty
Source
BRIGHT IDX
Last checked Jul 28 2026 at 1:14 PM GMT+0000
BRIGHT IDX
Last checked Jul 28 2026 at 1:14 PM GMT+0000
Bathroom Details
- Full Bathrooms: 3
Interior Features
- Built-Ins
- Wood Floors
- Floor Plan - Traditional
- Dishwasher
- Disposal
- Washer
- Refrigerator
- Exhaust Fan
- Icemaker
- Oven/Range - Gas
- Oven - Single
- Kitchen - Table Space
- Dryer - Electric
- Ceiling Fan(s)
- Bathroom - Jetted Tub
Subdivision
- Ravensworth
Property Features
- Above Grade
- Below Grade
- Fireplace: Mantel(s)
- Fireplace: Fireplace - Glass Doors
- Fireplace: Brick
- Foundation: Slab
Heating and Cooling
- Forced Air
- Central A/C
- Ceiling Fan(s)
Basement Information
- Walkout Level
- Fully Finished
Flooring
- Hardwood
- Ceramic Tile
Exterior Features
- Brick
- Roof: Asphalt
Utility Information
- Utilities: Electric Available, Natural Gas Available, Phone Available, Water Available, Sewer Available
- Sewer: Public Sewer
- Fuel: Natural Gas
Parking
- Concrete Driveway
Stories
- 2
Living Area
- 2,564 sqft
Listing Price History
Date
Event
Price
% Change
$ (+/-)
Disclaimer: Copyright 2026 Bright MLS IDX. All rights reserved. This information is deemed reliable, but not guaranteed. The information being provided is for consumers’ personal, non-commercial use and may not be used for any purpose other than to identify prospective properties consumers may be interested in purchasing. Data last updated 7/28/26 06:14






