
Listing Courtesy of: BRIGHT IDX / Listed By: Krissy Duenkel, Corcoran Mcenearney; Mackenzie Horne, MBA, Mcenearney
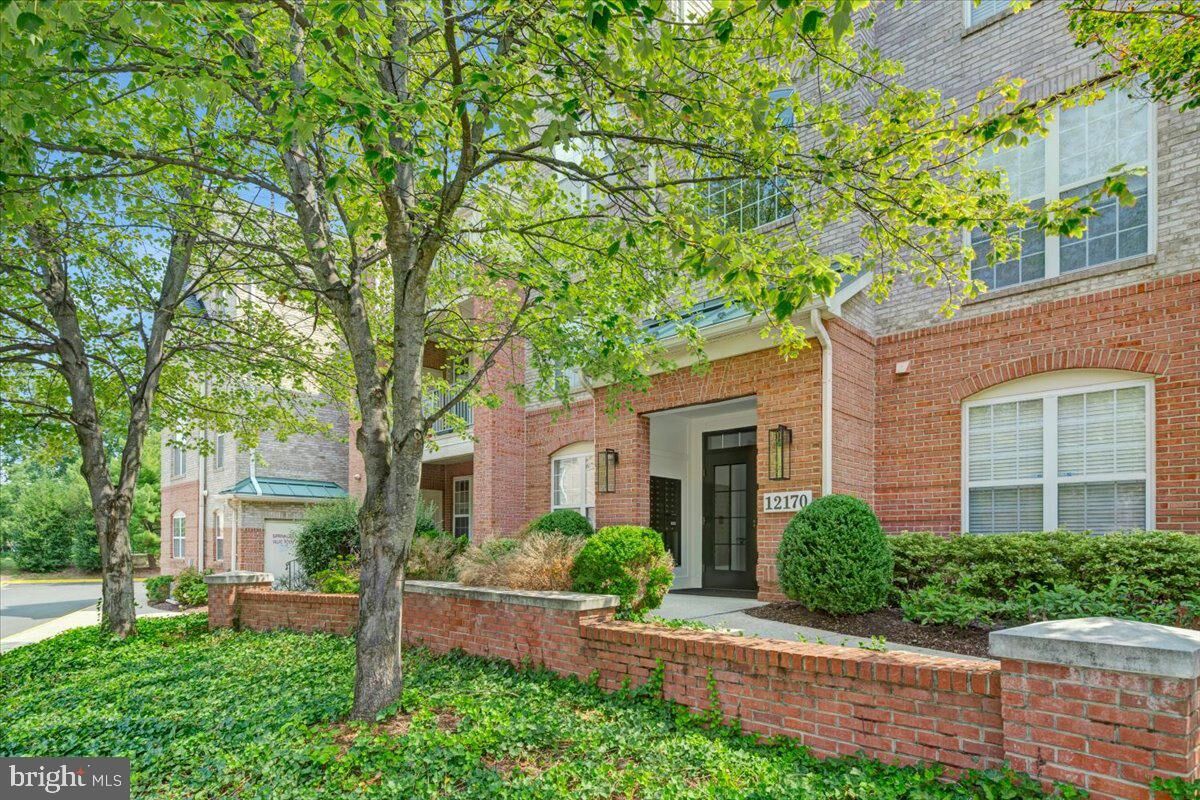
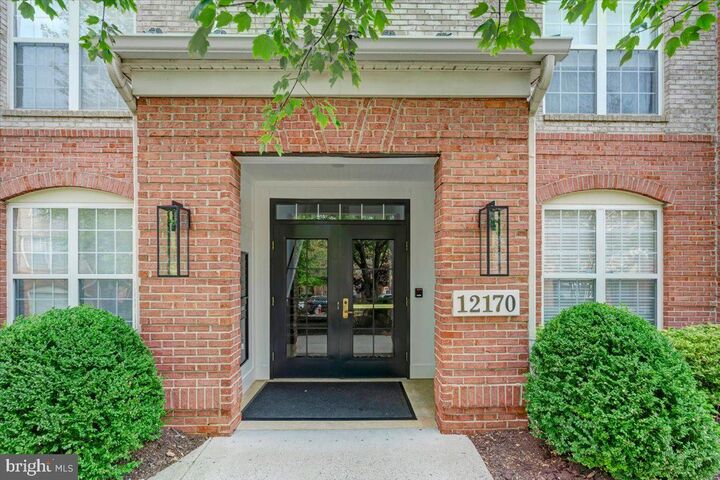
12170 Abington Hall Place 303 Reston, VA 20190
Coming Soon
$585,000 (USD)
OPEN HOUSE TIMES
-
OPENSat, Aug 1511:00 am - 1:00 pm
Description
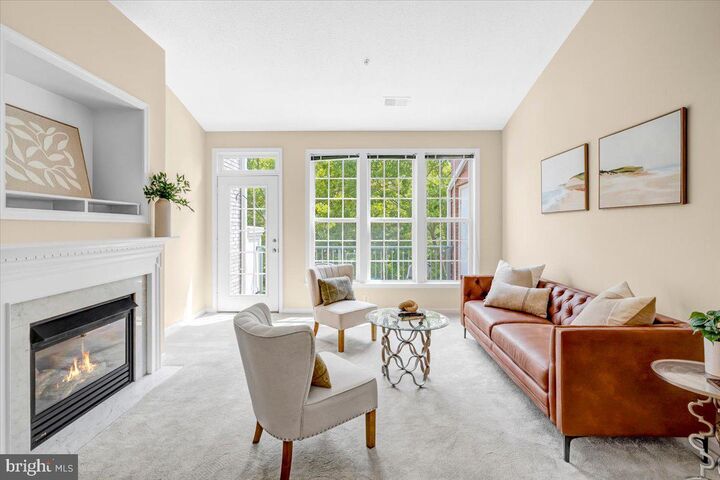
Welcome to this spacious top floor 3 bedroom, 2 -bathroom condo with a versatile loft. Soaring vaulted ceilings, available only in the building’s top-floor residences, create an open and airy atmosphere, while abundant natural light and a cozy gas fireplace make the main living area feel both bright and inviting.Thoughtful updates provide added comfort and peace of mind, including luxury vinyl plank flooring, new carpet and paint, appliances (refrigerator, dishwasher, and microwave) in 2025; a new washer and dryer in 2026; New HVAC 2021; New water heater 2023.Residents of West Market enjoy access to an impressive collection of community amenities, including a swimming pool, fitness center, clubhouse, sauna, private lake, and scenic walking trails. Best of all, it is just a 5 minute walk from Reston Town Center’s shopping, dining, and entertainment. The Reston Town Center Metro station, W&OD Trail, Reston Hospital Center, major commuter routes, Dulles International Airport, and Washington, D.C. are also easily accessible. This spacious and beautifully maintained home offers the perfect combination of comfort, convenience, and sought-after Reston living.NOTE!! Ask me how you can lower your interest rate with an exclusive lender incentive! Qualified buyers can receive a half-point credit toward an interest-rate buy-down.
MLS #:
VAFX2334492
VAFX2334492
Taxes
$6,776(2025)
$6,776(2025)
Type
Condo
Condo
Building Name
Madison Park at West Mar
Madison Park at West Mar
Year Built
2001
2001
Style
Traditional
Traditional
School District
Fairfax County Public Schools
Fairfax County Public Schools
County
Fairfax County
Fairfax County
Listed By
Krissy Duenkel, Corcoran Mcenearney
Mackenzie Horne, MBA, Corcoran Mcenearney
Mackenzie Horne, MBA, Corcoran Mcenearney
Source
BRIGHT IDX
Last checked Aug 11 2026 at 9:25 PM GMT+0000
BRIGHT IDX
Last checked Aug 11 2026 at 9:25 PM GMT+0000
Bathroom Details
- Full Bathrooms: 2
Interior Features
- Window Treatments
- Wood Floors
- Cooktop
- Dishwasher
- Disposal
- Dryer
- Microwave
- Washer
- Refrigerator
- Walls/Ceilings: 2 Story Ceilings
- Exhaust Fan
- Icemaker
- Stove
- Oven/Range - Electric
- Entry Level Bedroom
- Breakfast Area
- Upgraded Countertops
- Floor Plan - Open
- Range Hood
- Walls/Ceilings: Vaulted Ceilings
- Primary Bath(s)
Subdivision
- Madison Park At West Market
Property Features
- Above Grade
- Below Grade
- Fireplace: Gas/Propane
Heating and Cooling
- Heat Pump(s)
- Central
- Central A/C
- Ceiling Fan(s)
Exterior Features
- Brick
- Concrete
- Aluminum Siding
- Roof: Asphalt
Utility Information
- Utilities: Electric Available, Natural Gas Available
- Sewer: Public Sewer
- Fuel: Electric
School Information
- High School: South Lakes
Parking
- Assigned
Stories
- 2
Living Area
- 1,569 sqft
Location
Estimated Monthly Mortgage Payment
*Based on Fixed Interest Rate withe a 30 year term, principal and interest only
Listing price
Down payment
%
Interest rate
%Mortgage calculator estimates are provided by The Corcoran Group and are intended for information use only. Your payments may be higher or lower and all loans are subject to credit approval.
Disclaimer: Copyright 2026 Bright MLS IDX. All rights reserved. This information is deemed reliable, but not guaranteed. The information being provided is for consumers’ personal, non-commercial use and may not be used for any purpose other than to identify prospective properties consumers may be interested in purchasing. Data last updated 8/11/26 14:25






