
Sold
Listing Courtesy of: BRIGHT IDX / Listed By: Martha Floyd, Corcoran Mcenearney
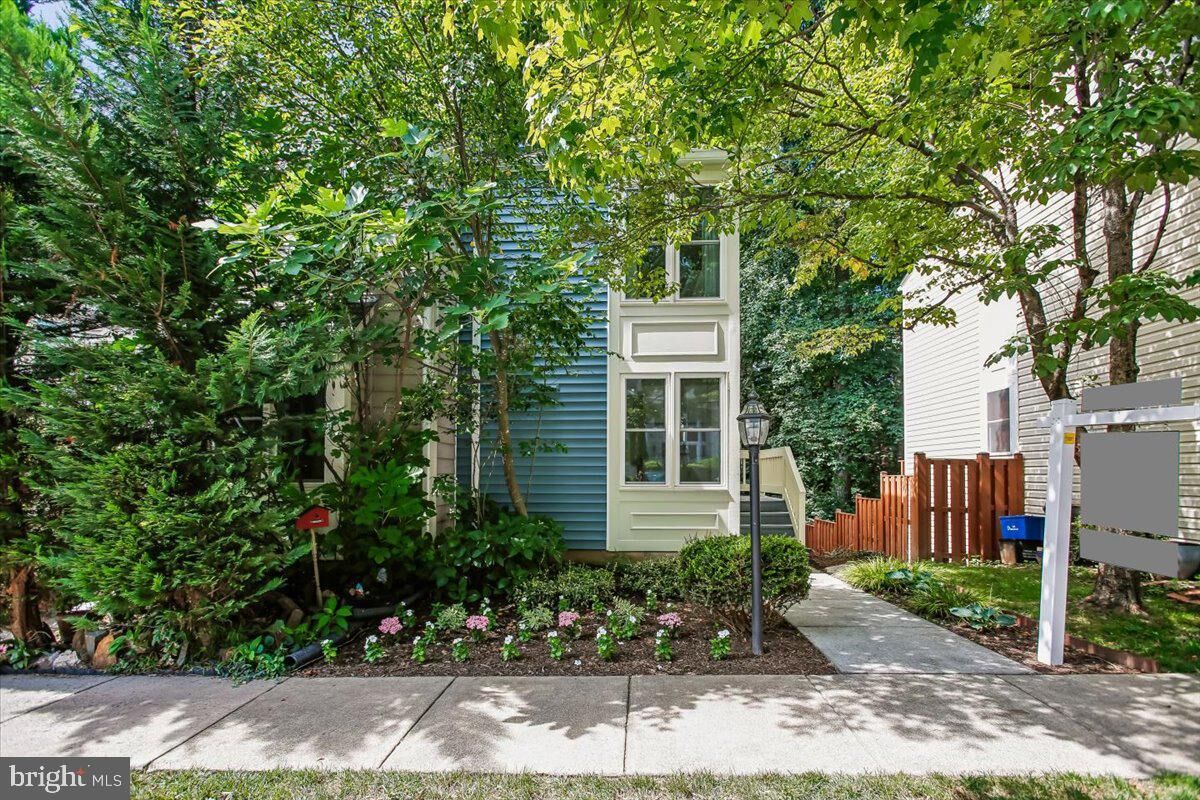
11194 Silentwood Lane Reston, VA 20191
Sold on 08/25/2026
$550,000 (USD)

Sold Date:
08/25/2026
08/25/2026
Taxes
$6,128(2025)
$6,128(2025)
Lot Size
1,178 SQFT
1,178 SQFT
Type
Townhouse
Townhouse
Year Built
1985
1985
Style
Contemporary
Contemporary
School District
Fairfax County Public Schools
Fairfax County Public Schools
County
Fairfax County
Fairfax County
Listed By
Martha Floyd, Corcoran Mcenearney
Bought with
Monica Chantell Naderi-Colon, Pearson Smith Realty, LLC
Monica Chantell Naderi-Colon, Pearson Smith Realty, LLC
Source
BRIGHT IDX
Last checked Sep 30 2026 at 9:28 AM GMT+0000
BRIGHT IDX
Last checked Sep 30 2026 at 9:28 AM GMT+0000
Bathroom Details
- Full Bathrooms: 2
- Half Bathroom: 1
Interior Features
- Dishwasher
- Disposal
- Dryer
- Washer
- Refrigerator
- Exhaust Fan
- Oven/Range - Electric
- Built-In Range
Subdivision
- Whisperwood
Property Features
- Above Grade
- Below Grade
- Foundation: Concrete Perimeter
Heating and Cooling
- Heat Pump(s)
- Central A/C
- Ceiling Fan(s)
Basement Information
- Walkout Level
- Daylight
- Full
- Workshop
Homeowners Association Information
- Dues: $280
Exterior Features
- Vinyl Siding
Utility Information
- Sewer: Public Sewer
- Fuel: Electric
School Information
- Elementary School: Terraset
- Middle School: Hughes
- High School: South Lakes
Parking
- Assigned
Stories
- 3
Living Area
- 1,318 sqft
Listing Price History
Date
Event
Price
% Change
$ (+/-)
Disclaimer: Copyright 2026 Bright MLS IDX. All rights reserved. This information is deemed reliable, but not guaranteed. The information being provided is for consumers’ personal, non-commercial use and may not be used for any purpose other than to identify prospective properties consumers may be interested in purchasing. Data last updated 9/30/26 02:28






