
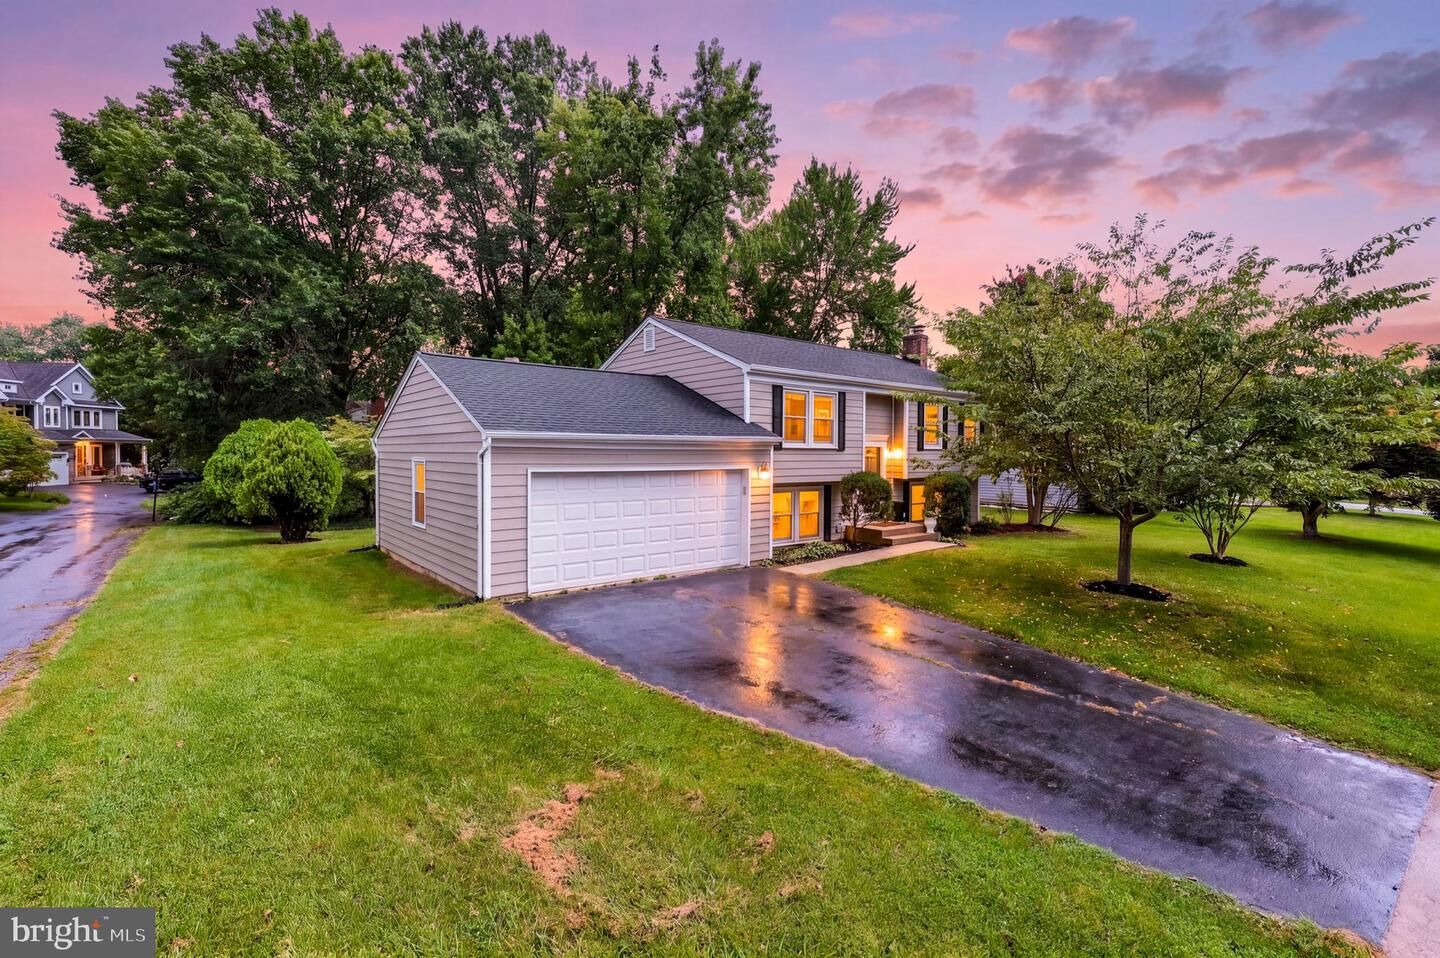
Sold
Listing Courtesy of: BRIGHT IDX / Listed By: Shirley Mattam-Male, Corcoran Mcenearney; Carlie Ross, Mcenearney
2623 Armada Street Herndon, VA 20171
Sold on 08/25/2026
$725,000 (USD)

Sold Date:
08/25/2026
08/25/2026
Taxes
$7,792(2025)
$7,792(2025)
Lot Size
10,500 SQFT
10,500 SQFT
Type
Single-Family Home
Single-Family Home
Year Built
1978
1978
Style
Split Foyer
Split Foyer
School District
Fairfax County Public Schools
Fairfax County Public Schools
County
Fairfax County
Fairfax County
Listed By
Shirley Mattam-Male, Corcoran Mcenearney
Carlie Ross, Corcoran Mcenearney
Carlie Ross, Corcoran Mcenearney
Bought with
Rita Hsieh, Compass
Rita Hsieh, Compass
Source
BRIGHT IDX
Last checked Sep 21 2026 at 10:19 AM GMT+0000
BRIGHT IDX
Last checked Sep 21 2026 at 10:19 AM GMT+0000
Bathroom Details
- Full Bathrooms: 2
Interior Features
- Dining Area
- Wood Floors
- Dishwasher
- Disposal
- Dryer
- Washer
- Refrigerator
- Icemaker
- Stove
- Kitchen - Gourmet
- Upgraded Countertops
- Floor Plan - Open
- Recessed Lighting
- Combination Dining/Living
- Water Treat System
- Built-In Microwave
- Stainless Steel Appliances
- Attic
- Walk-In Closet(s)
- Bathroom - Tub Shower
Subdivision
- Fox Mill Estates
Lot Information
- Level
- Front Yard
- Rear Yard
- Sideyard(s)
Property Features
- Above Grade
- Below Grade
- Fireplace: Mantel(s)
- Fireplace: Stone
- Fireplace: Wood
- Foundation: Other
Heating and Cooling
- Forced Air
- Central A/C
Basement Information
- Fully Finished
Homeowners Association Information
- Dues: $240
Exterior Features
- Hardiplank Type
- Roof: Fiberglass
Utility Information
- Sewer: Public Sewer
- Fuel: Natural Gas
School Information
- Elementary School: Fox Mill
- Middle School: Carson
- High School: South Lakes
Parking
- Paved Parking
Stories
- 2
Living Area
- 1,827 sqft
Listing Price History
Date
Event
Price
% Change
$ (+/-)
Disclaimer: Copyright 2026 Bright MLS IDX. All rights reserved. This information is deemed reliable, but not guaranteed. The information being provided is for consumers’ personal, non-commercial use and may not be used for any purpose other than to identify prospective properties consumers may be interested in purchasing. Data last updated 9/21/26 03:19






