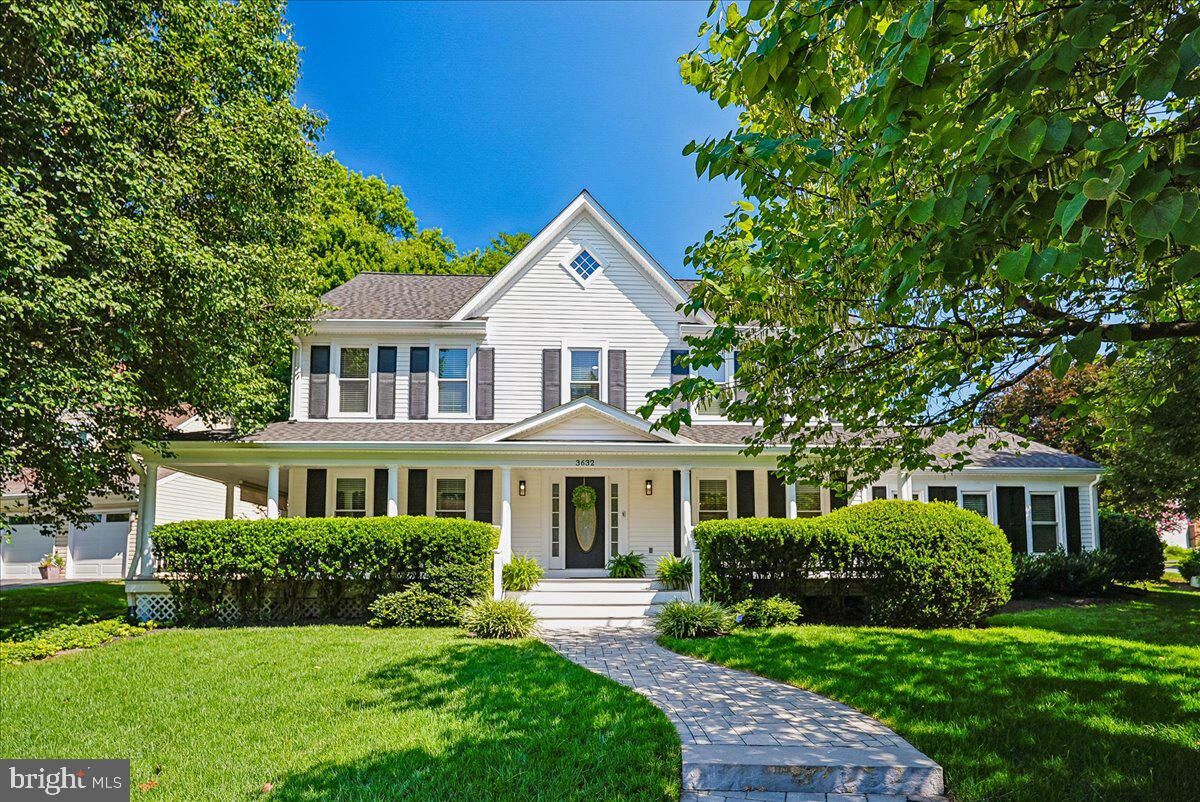
3632 Great Laurel Lane Fairfax, VA 22033
Listing Courtesy of: BRIGHT IDX / Listed By: Jerry Thatcher, Corcoran Mcenearney

  3632 Great Laurel Lane Fairfax, VA 22033

Coming Soon
$1,039,000 (USD)
4
BED
5
BATH
3,600
SQFT

Description

Welcome home to this beautifully updated 4-bedroom, 4.5-bath single-family home with a side-load 2-car garage, ideally situated in the highly desirable Franklin Glen community. Thoughtfully renovated with exceptional attention to detail, this home offers timeless elegance, modern upgrades, and outstanding indoor and outdoor living spaces.An inviting wrap-around front porch, complete with a porch swing and roller shades, creates the perfect place to relax and enjoy the beautifully landscaped setting. The fully fenced backyard is an outdoor oasis featuring an elegant gazebo, extensive professional landscaping, and a smart in-ground irrigation system.Inside, you'll find refinished maple hardwood floors (2026), fresh No VOC, plant-based neutral paint throughout, and an open, welcoming floor plan designed for everyday living and entertaining.The heart of the home is the stunning, fully renovated kitchen featuring quartz countertops, stainless steel appliances, an induction cooktop, and abundant workspace for the home chef. Just off the kitchen, the warm and inviting family room offers a wood-burning fireplace, custom built-in bookshelves, and the perfect gathering space for family and friends.Upstairs, the luxurious primary suite serves as a private retreat with a custom walk-in closet and a beautifully renovated spa-inspired bath. Three additional generously sized bedrooms complete the upper level, including one with its own en-suite bath, while the remaining bedrooms share a beautifully renovated hall bathroom.The fully finished walk-up lower level offers incredible flexibility and is highlighted by a spectacular custom home theater featuring:85 Sony XBR85X950H televisionYamaha TSR-700/RX-V6A 7.2 surround receiverEight Klipsch surround sound speakersTwo rows of premium Valencia power theater seating (3 front-row seats and 4 elevated rear-row seats)Smart theater lighting with Amazon Alexa and Govee integrationThe lower level also includes a dedicated exercise room, an additional bonus room perfect for a home office, guest space, or hobby room, plus a renovated separate laundry room with granite counters.Recent ImprovementsRefinished maple hardwood flooring on main and upper levels (2026)Fresh interior paint throughout using plant-based, No VOC paint (2026)New staircase railing (2026)Renovated hall and en-suite bathrooms (2026)New refrigerator (2026)New hot water heater (2026)Roof, front porch wrap, and porch ceiling (2024)Dishwasher (2022)Cooktop (2021)Professional landscaping (2021)Top-of -the line Lennox Smart HVAC System (2018)Residents of Franklin Glen enjoy an exceptional lifestyle with outstanding community amenities including:Community swimming pool with swim teamFive playgroundsTennis, pickleball, and basketball courtsMore than nine miles of scenic walking trails, many winding through the wooded Flatlick Branch Stream ValleySidewalks and streetlights throughout the neighborhoodMonthly community newsletterActive clubs and community eventsIdeally located near local restaurants, shopping, and everyday conveniences, this home also offers easy access to Fairfax County Parkway, Routes 50 and 28, and Dulles International Airport, making commuting throughout Northern Virginia simple and convenient.This exceptional home perfectly combines luxury, comfort, and an unbeatable location in one of Fairfax's most sought-after communities. Don't miss the opportunity to make 3632 Great Laurel Lane your next home.

MLS #:
VAFX2329550
Taxes
$10,826(2025)
Lot Size
10,460 SQFT
Type
Single-Family Home
Year Built
1984
Style
Colonial
School District
Fairfax County Public Schools
County
Fairfax County

Listed By

Jerry Thatcher, Corcoran Mcenearney
Source
BRIGHT IDX
Last checked Aug 2 2026 at 9:27 PM GMT+0000
Bathroom Details
  • Full Bathrooms: 4
  • Half Bathroom: 1
Interior Features
  • Dining Area
  • Built-Ins
  • Window Treatments
  • Wood Floors
  • Floor Plan - Traditional
  • Cooktop
  • Dishwasher
  • Disposal
  • Refrigerator
  • Oven - Wall
  • Water Heater
  • Kitchen - Eat-In
  • Exhaust Fan
  • Icemaker
  • Family Room Off Kitchen
  • Kitchen - Gourmet
  • Upgraded Countertops
  • Kitchen - Island
  • Walls/Ceilings: Dry Wall
  • Recessed Lighting
  • Sprinkler System
  • Built-In Microwave
  • Stainless Steel Appliances
  • Walk-In Closet(s)
  • Ceiling Fan(s)
  • Primary Bath(s)
  • Bathroom - Tub Shower
  • Bathroom - Stall Shower
  • Bathroom - Walk-In Shower
Subdivision
  • Franklin Glen
Lot Information
  • Corner
Property Features
  • Above Grade
  • Below Grade
  • Fireplace: Wood
  • Fireplace: Brick
  • Foundation: Crawl Space
Heating and Cooling
  • Heat Pump(s)
  • Central A/C
  • Ceiling Fan(s)
Basement Information
  • Outside Entrance
  • Rear Entrance
  • Fully Finished
  • Sump Pump
  • Connecting Stairway
  • Full
  • Improved
  • Heated
  • Walkout Stairs
  • Interior Access
Homeowners Association Information
  • Dues: $301
Flooring
  • Hardwood
  • Ceramic Tile
  • Laminate Plank
Exterior Features
  • Vinyl Siding
  • Roof: Architectural Shingle
Utility Information
  • Utilities: Cable Tv Available, Under Ground, Electric Available, Natural Gas Available, Water Available
  • Sewer: Public Sewer
  • Fuel: Natural Gas
School Information
  • Elementary School: Lees Corner
  • Middle School: Franklin
  • High School: Chantilly
Parking
  • Paved Driveway
  • Asphalt Driveway
Stories
  • 3
Living Area
  • 3,600 sqft
Location
   
Calculate drive times to this property
 
Powered by INRIX® Drive Time

Powered by Walk Score®
Disclaimer: Copyright 2026 Bright MLS IDX. All rights reserved. This information is deemed reliable, but not guaranteed. The information being provided is for consumers’ personal, non-commercial use and may not be used for any purpose other than to identify prospective properties consumers may be interested in purchasing. Data last updated 8/2/26 14:27