

Listing Courtesy of: BRIGHT IDX / Listed By: Linda French, Corcoran Mcenearney
3536 Sutton Heights Circle Fairfax, VA 22031
Coming Soon
$1,345,000 (USD)
OPEN HOUSE TIMES
-
OPENSat, Nov 141:00 pm - 3:00 pm
-
OPENSun, Nov 151:00 pm - 3:00 pm
-
OPENSat, Nov 211:00 pm - 3:00 pm
-
OPENSun, Nov 221:00 pm - 3:00 pm
show more
show more
Description
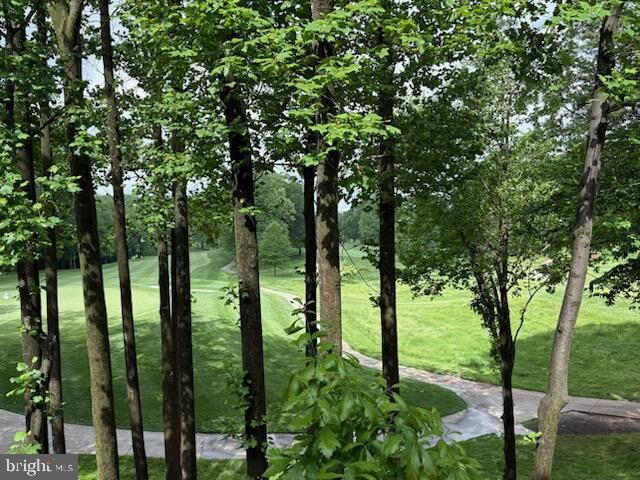
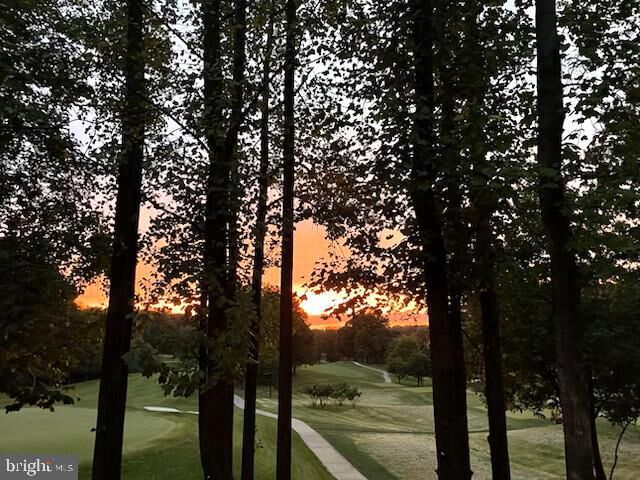
Nestled in the prestigious Sutton Heights community, this exquisite end-of-row townhouse offers a harmonious blend of contemporary design and luxurious living. Built in 2023, this residence spans an impressive 3,092 square feet, showcasing high-end finishes and thoughtful details that create an inviting atmosphere. Step inside to discover an open floor plan adorned with engineered wood flooring, accentuated by recessed lighting that casts a warm glow throughout. The gourmet kitchen is a chef's dream, featuring upgraded countertops, a spacious island, and top-of-the-line appliances, including a built-in microwave, cooktop, and refrigerator. The seamless flow from the kitchen to the dining area makes entertaining a delight, while built-ins provide both functionality and style. The home boasts four generously sized bedrooms, each designed with comfort in mind. The primary suite features a luxurious walk-in closet and a spa-like bathroom complete with a walk-in shower, ensuring a serene retreat at the end of the day. Elevate your lifestyle with the added convenience of an elevator, making every level of this home easily accessible. Enjoy the outdoors from your private balcony or expansive deck, perfect for morning coffee or evening gatherings. The property backs to lush trees, offering a sense of tranquility and privacy, while panoramic views of the adjacent golf course enhance the overall ambiance. The exterior of the home is equally impressive, featuring a brick front and fiber cement construction that exudes sophistication. The meticulously landscaped lot, spanning 0.04 acres, is complemented by a gutter system, sidewalks, and street lights, creating a picturesque setting. The attached garage provides ample storage and parking, with additional driveway space for guests. Residents of Sutton Heights enjoy a low-maintenance lifestyle, with an association that covers lawn care, snow removal, and trash services, allowing you to focus on what truly matters. The community amenities include beautifully maintained common grounds, perfect for leisurely strolls or social gatherings. This remarkable property not only offers luxurious living but also a prime location that adjoins a golf course, providing endless opportunities for recreation and relaxation. Experience the perfect blend of elegance, comfort, and convenience in this stunning townhouse, where every detail has been meticulously crafted for an exclusive lifestyle.
MLS #:
VAFC2009474
VAFC2009474
Taxes
$13,596(2025)
$13,596(2025)
Lot Size
1,946 SQFT
1,946 SQFT
Type
Townhouse
Townhouse
Year Built
2023
2023
Style
Contemporary
Contemporary
School District
Fairfax County Public Schools
Fairfax County Public Schools
Listed By
Linda French, Corcoran Mcenearney
Source
BRIGHT IDX
Last checked Nov 12 2026 at 11:56 PM GMT+0000
BRIGHT IDX
Last checked Nov 12 2026 at 11:56 PM GMT+0000
Bathroom Details
- Full Bathrooms: 3
- Half Bathrooms: 2
Interior Features
- Dining Area
- Built-Ins
- Wood Floors
- Cooktop
- Dishwasher
- Disposal
- Dryer
- Washer
- Refrigerator
- Icemaker
- Stove
- Kitchen - Gourmet
- Upgraded Countertops
- Kitchen - Island
- Floor Plan - Open
- Recessed Lighting
- Other
- Elevator
- Built-In Microwave
- Walk-In Closet(s)
- Walls/Ceilings: 9'+ Ceilings
- Ceiling Fan(s)
- Bathroom - Walk-In Shower
Subdivision
- Sutton Heights
Lot Information
- Backs to Trees
- Landscaping
- Premium
- Rear Yard
Property Features
- Above Grade
- Below Grade
- Foundation: Slab
Heating and Cooling
- Zoned
- Central A/C
Homeowners Association Information
- Dues: $183
Flooring
- Engineered Wood
Exterior Features
- Brick Front
- Fiber Cement
- Roof: Asphalt
- Roof: Composite
Utility Information
- Utilities: Under Ground
- Sewer: Public Sewer
- Fuel: Natural Gas
School Information
- Elementary School: Daniels Run
- Middle School: Katherine Johnson
- High School: Fairfax
Parking
- Concrete Driveway
Stories
- 4
Living Area
- 3,292 sqft
Location
Estimated Monthly Mortgage Payment
*Based on Fixed Interest Rate withe a 30 year term, principal and interest only
Listing price
Down payment
%
Interest rate
%Mortgage calculator estimates are provided by The Corcoran Group and are intended for information use only. Your payments may be higher or lower and all loans are subject to credit approval.
Disclaimer: Copyright 2026 Bright MLS IDX. All rights reserved. This information is deemed reliable, but not guaranteed. The information being provided is for consumers’ personal, non-commercial use and may not be used for any purpose other than to identify prospective properties consumers may be interested in purchasing. Data last updated 11/12/26 15:56