
Listing Courtesy of: BRIGHT IDX / Listed By: Karen Martins, Corcoran Mcenearney
42384 Soave Drive Brambleton, VA 20148
Active (1 Days)
$1,299,000 (USD)
OPEN HOUSE TIMES
-
OPENSun, Sep 272:00 pm - 4:00 pm
-
OPENSat, Oct 312 noon - 2:00 pm
-
OPENSun, Oct 42:00 pm - 4:00 pm
show more
Description
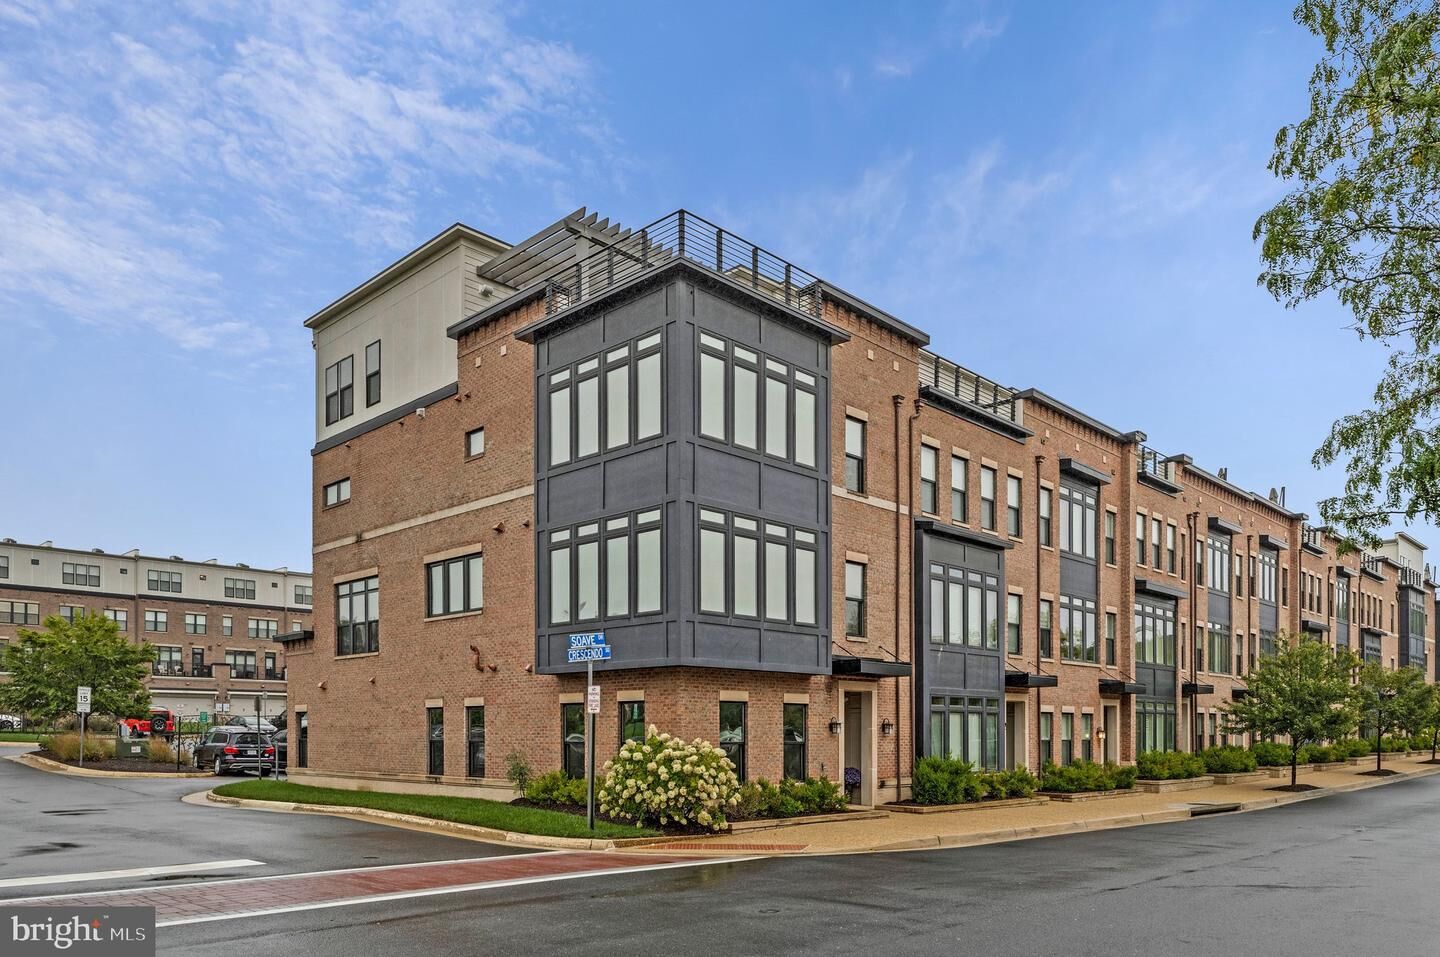
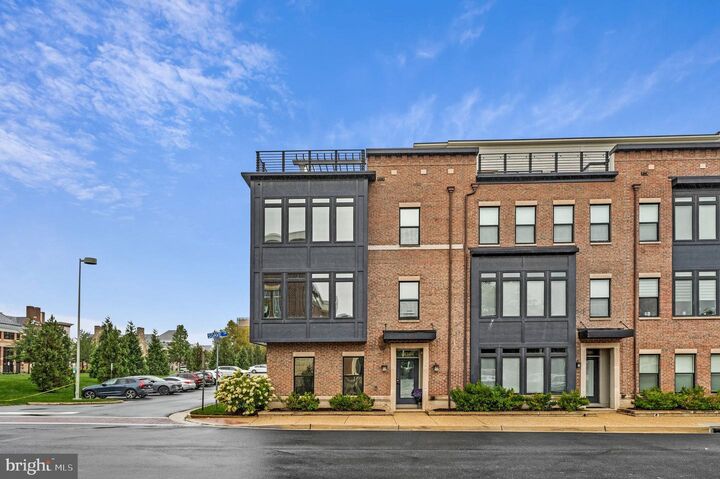
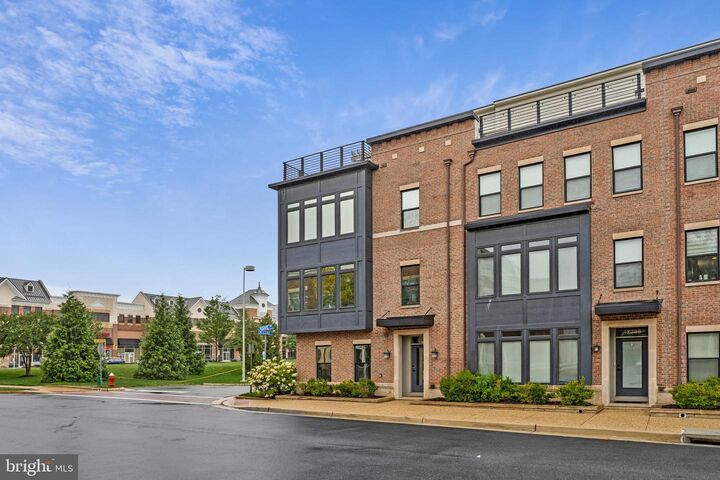
A BRAMBLETON BEAUTY Perfectly positioned in one of Brambleton's most coveted locations, this exceptional luxury END-UNIT townhome offers the rare combination of walkable convenience, perfect location and high end upgraded amenities. Sited on a premium corner lot in the heart of the Brambleton Town Center, where you will live the vibrant urban lifestyle with shopping, dining and a variety of entertainment all at your fingertips and just steps away! So light and bright and airy, this 4br, 3 full bath, 1 half bath home features walls of windows and exudes luxury at every turn. Rarely available this larger end unit features upgraded amenities throughout to include extraordinary built-in cabinetry, plantation shutters, a whole house water filtered system, built in wifi system and speakers, custom designed spa bath and closets, a roof top terrace with a built-in fireplace and custom wooden flooring, a finished two-car garage with luxury vinyl flooring and overhead storage racks and an elevator that services all 4 levels!!! The luxurious primary suite and bath have been custom designed and with elevated touches from the spa bath to the custom closets this exception space is a designers dream and a one of a kind find and one of Brambleton’s most exceptional residences.
MLS #:
VALO2135708
VALO2135708
Taxes
$9,544(2026)
$9,544(2026)
Lot Size
2,614 SQFT
2,614 SQFT
Type
Townhouse
Townhouse
Year Built
2017
2017
Style
Contemporary, Art Deco
Contemporary, Art Deco
School District
Loudoun County Public Schools
Loudoun County Public Schools
County
Loudoun County
Loudoun County
Listed By
Karen Martins, Corcoran Mcenearney
Source
BRIGHT IDX
Last checked Sep 26 2026 at 9:50 PM GMT+0000
BRIGHT IDX
Last checked Sep 26 2026 at 9:50 PM GMT+0000
Bathroom Details
- Full Bathrooms: 3
- Half Bathroom: 1
Interior Features
- Dining Area
- Built-Ins
- Window Treatments
- Wood Floors
- Cooktop
- Dishwasher
- Disposal
- Dryer
- Washer
- Refrigerator
- Oven - Wall
- Walls/Ceilings: High
- Kitchen - Eat-In
- Icemaker
- Entry Level Bedroom
- Kitchen - Gourmet
- Upgraded Countertops
- Kitchen - Island
- Floor Plan - Open
- Oven - Self Cleaning
- Walls/Ceilings: Dry Wall
- Recessed Lighting
- Water Conditioner - Owned
- Elevator
- Washer/Dryer Stacked
- Water Treat System
- Built-In Microwave
- Formal/Separate Dining Room
- Stainless Steel Appliances
- Carpet
- Pantry
- Walk-In Closet(s)
- Ceiling Fan(s)
- Primary Bath(s)
- Sound System
- Bathroom - Soaking Tub
- Bathroom - Walk-In Shower
- Bathroom - Jetted Tub
Subdivision
- Brambleton Town Center
Lot Information
- Corner
- Landscaping
- Premium
- Adjoins - Open Space
Property Features
- Above Grade
- Below Grade
- Fireplace: Gas/Propane
- Fireplace: Fireplace - Glass Doors
- Foundation: Slab
Heating and Cooling
- 90% Forced Air
- Central A/C
Basement Information
- Fully Finished
Homeowners Association Information
- Dues: $238
Flooring
- Wood
- Carpet
- Ceramic Tile
Exterior Features
- Masonry
Utility Information
- Sewer: Public Sewer
- Fuel: Natural Gas
School Information
- Elementary School: Legacy
- Middle School: Brambleton
- High School: Independence
Stories
- 4
Living Area
- 3,970 sqft
Location
Estimated Monthly Mortgage Payment
*Based on Fixed Interest Rate withe a 30 year term, principal and interest only
Listing price
Down payment
%
Interest rate
%Mortgage calculator estimates are provided by The Corcoran Group and are intended for information use only. Your payments may be higher or lower and all loans are subject to credit approval.
Disclaimer: Copyright 2026 Bright MLS IDX. All rights reserved. This information is deemed reliable, but not guaranteed. The information being provided is for consumers’ personal, non-commercial use and may not be used for any purpose other than to identify prospective properties consumers may be interested in purchasing. Data last updated 9/26/26 14:50






