
Listing Courtesy of: BRIGHT IDX / Listed By: Lindsey Cook, Corcoran Mcenearney
22693 Verde Terrace Brambleton, VA 20148
Active (9 Days)
$499,900 (USD)
OPEN HOUSE TIMES
-
OPENSun, Nov 221:00 pm - 3:00 pm

Description
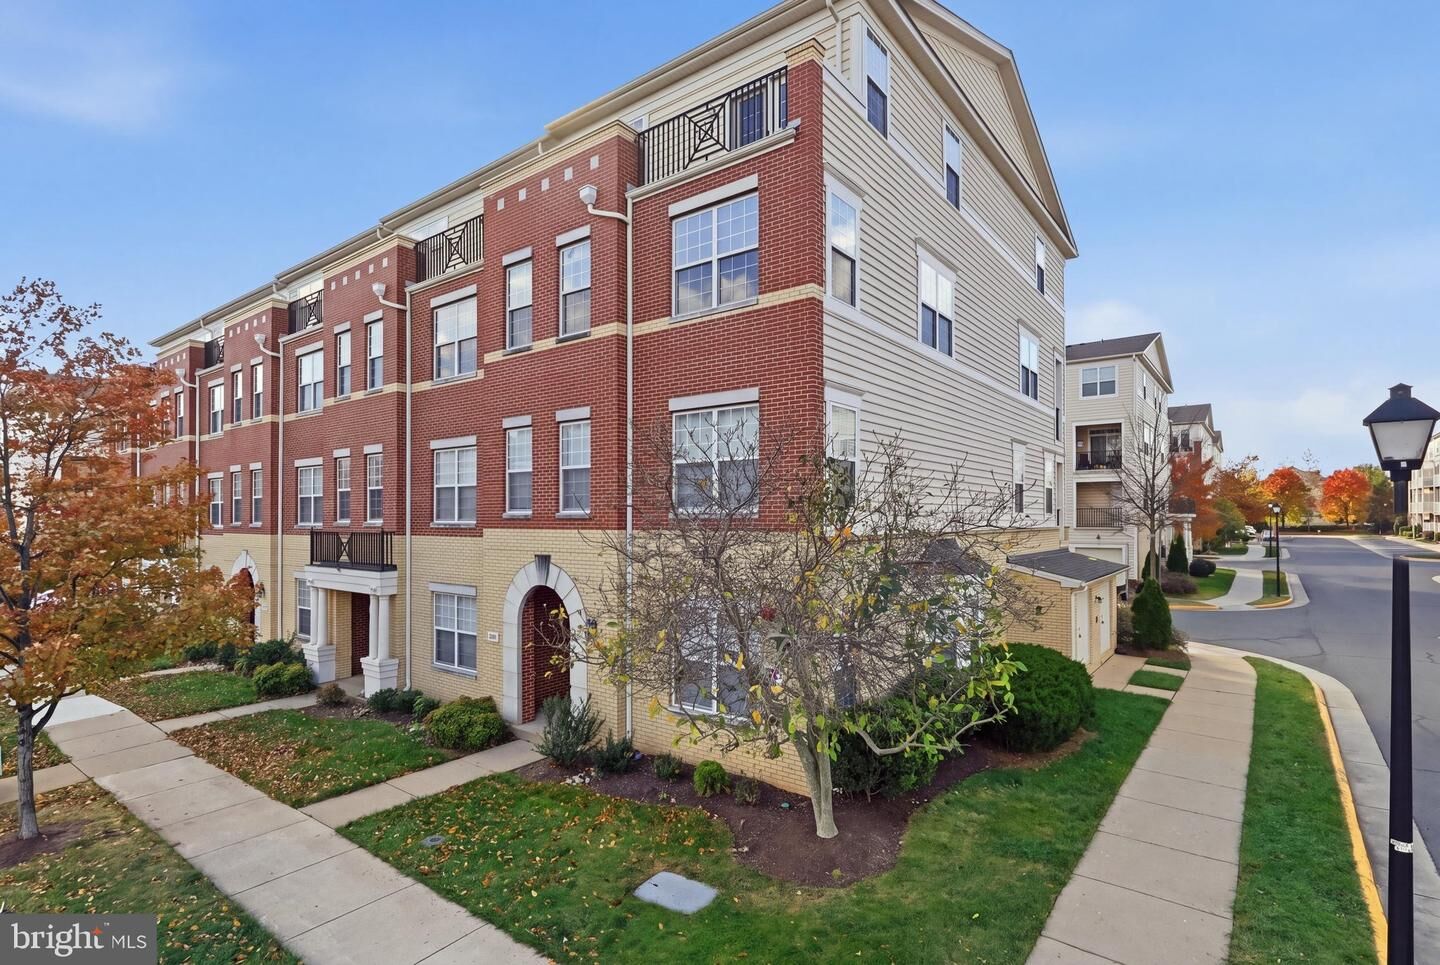
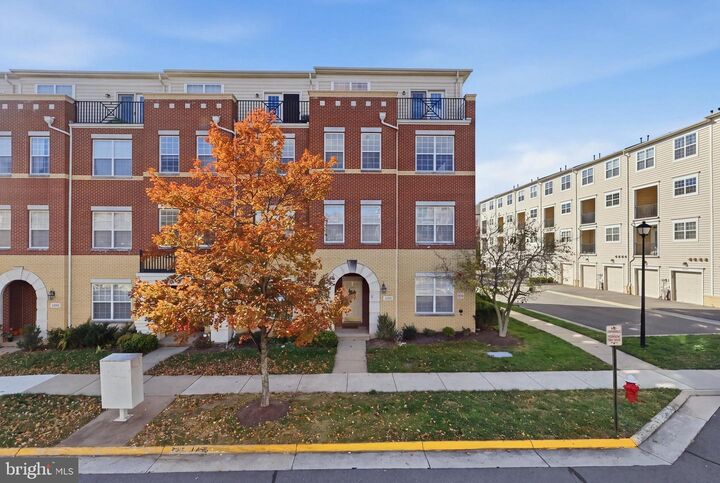
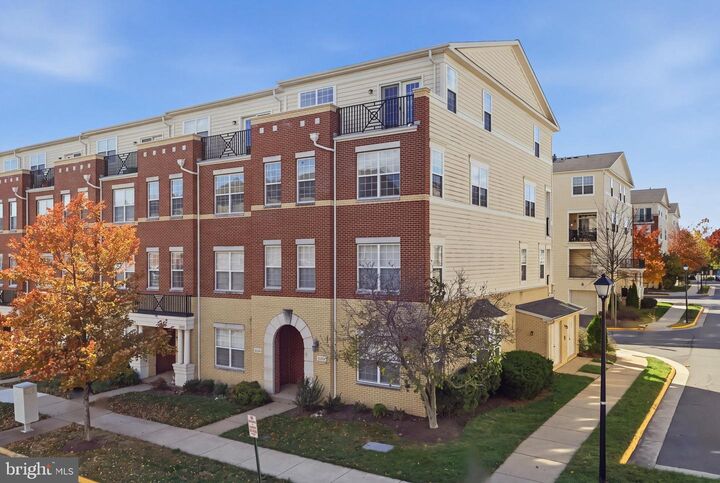
Priced to sell! With 2,588 square feet and two balconies, this end-unit townhome-style condo offers room to spread out in the heart of Brambleton. The main level features a dedicated office and a spacious kitchen with granite countertops, ample prep space, and 42-inch cabinetry. The adjacent breakfast room opens to a covered balcony, making it easy to take your morning coffee outside.Upstairs, the spacious primary suite features two closets and a private balcony with great views from the top floor. Two additional bedrooms, a full hall bath, and convenient upper-level laundry complete the layout.Enjoy Brambleton’s miles of trails, parks, tennis courts, and community pools, with shopping, dining, entertainment, and the metro nearby.
MLS #:
VALO2138826
VALO2138826
Taxes
$4,230(2025)
$4,230(2025)
Type
Townhouse
Townhouse
Building Name
Residences at Brambleton 2
Residences at Brambleton 2
Year Built
2008
2008
Style
Colonial
Colonial
School District
Loudoun County Public Schools
Loudoun County Public Schools
County
Loudoun County
Loudoun County
Listed By
Lindsey Cook, Corcoran Mcenearney
Source
BRIGHT IDX
Last checked Nov 20 2026 at 9:53 PM GMT+0000
BRIGHT IDX
Last checked Nov 20 2026 at 9:53 PM GMT+0000
Bathroom Details
- Full Bathrooms: 2
- Half Bathroom: 1
Interior Features
- Dining Area
- Window Treatments
- Cooktop
- Dishwasher
- Disposal
- Dryer
- Microwave
- Washer
- Refrigerator
- Oven - Wall
- Water Heater
- Washer/Dryer Hookups Only
- Oven - Double
- Kitchen - Gourmet
- Upgraded Countertops
- Floor Plan - Open
- Kitchen - Table Space
- Walls/Ceilings: Tray Ceilings
- Walls/Ceilings: 9'+ Ceilings
- Primary Bath(s)
Subdivision
- Residences At Brambleton
Property Features
- Above Grade
- Below Grade
- Foundation: Slab
Heating and Cooling
- Heat Pump(s)
- Central A/C
- Ceiling Fan(s)
- Programmable Thermostat
Homeowners Association Information
- Dues: $162
Flooring
- Luxury Vinyl Plank
Exterior Features
- Brick
- Combination
- Vinyl Siding
- Brick Front
Utility Information
- Sewer: Public Sewer
- Fuel: Natural Gas
School Information
- Elementary School: Waxpool
- Middle School: Eagle Ridge
- High School: Briar Woods
Stories
- 3
Living Area
- 2,558 sqft
Location
Estimated Monthly Mortgage Payment
*Based on Fixed Interest Rate withe a 30 year term, principal and interest only
Listing price
Down payment
%
Interest rate
%Mortgage calculator estimates are provided by The Corcoran Group and are intended for information use only. Your payments may be higher or lower and all loans are subject to credit approval.
Disclaimer: Copyright 2026 Bright MLS IDX. All rights reserved. This information is deemed reliable, but not guaranteed. The information being provided is for consumers’ personal, non-commercial use and may not be used for any purpose other than to identify prospective properties consumers may be interested in purchasing. Data last updated 11/20/26 13:53