
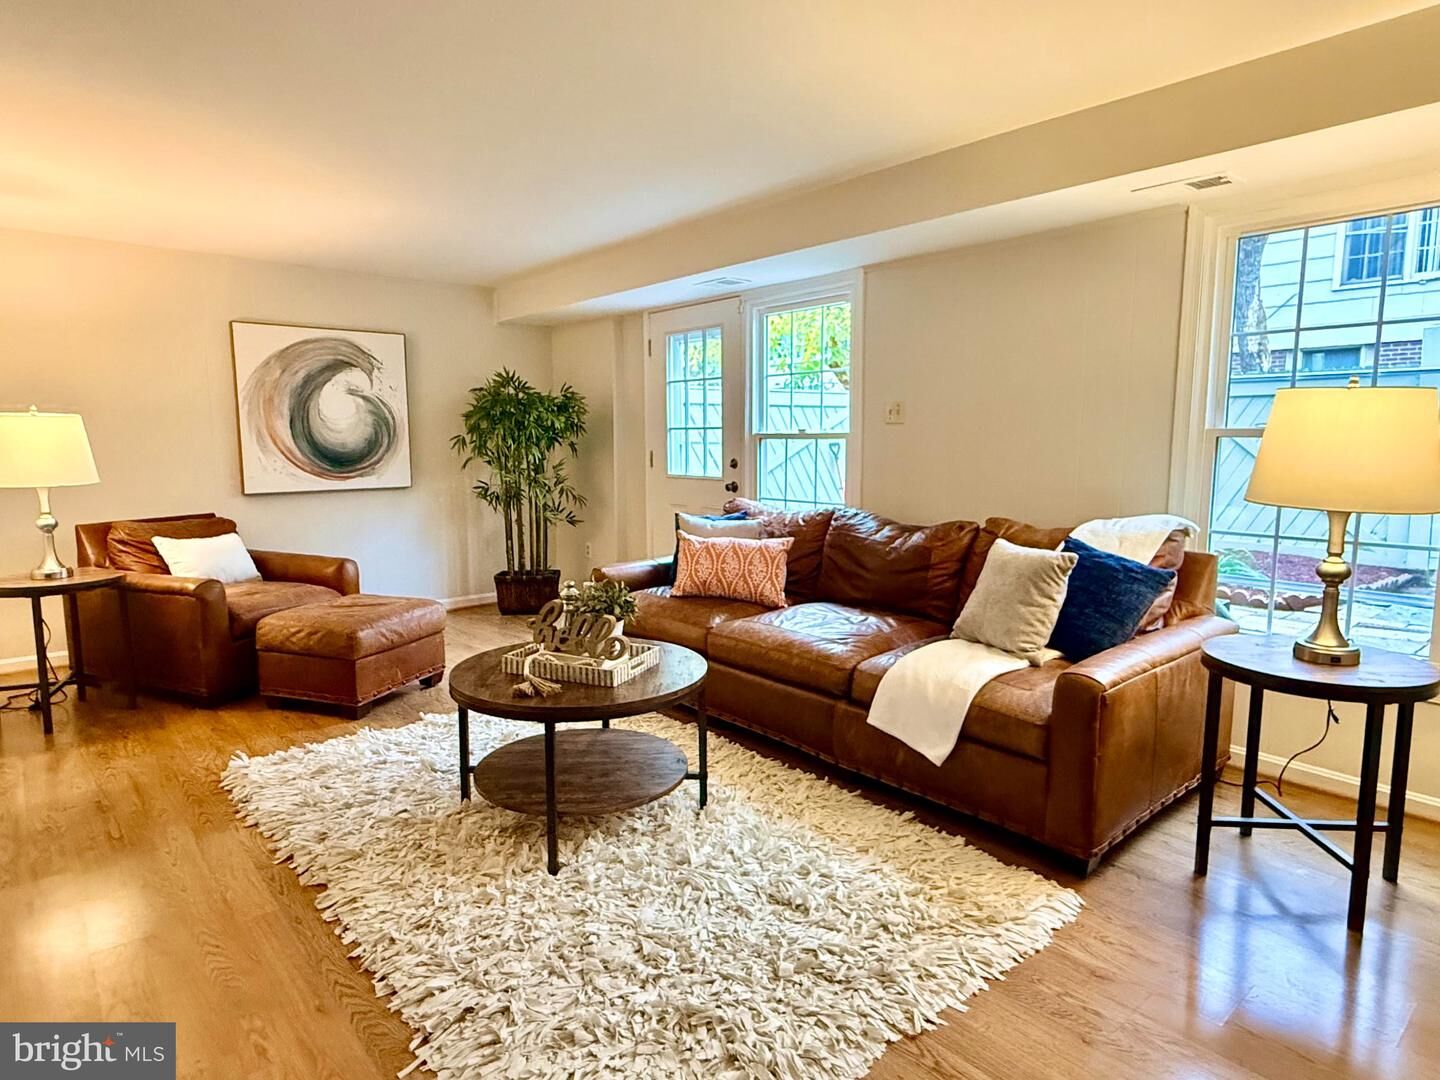
8118 Oaklake Court Alexandria, VA 22309
Listing Courtesy of: BRIGHT IDX / Listed By: Heidi E. Burkhardt, Corcoran Mcenearney

  8118 Oaklake Court Alexandria, VA 22309

Coming Soon
$475,000 (USD)
4
BED
3
BATH
1,660
SQFT

Description

COMING SOON! Stay tuned for professional photos & interactive floorplans!LAKESIDE LIVING, TIMELESS CHARM & A WONDERFUL PLACE TO CALL HOME!Welcome to 8118 Oaklake Court, a delightful 4-bedroom townhome tucked away on a peaceful cul-de-sac in Alexandria’s charming Pinewood Lake community, where scenic surroundings, inviting living spaces, and everyday convenience come together beautifully! One of the first things you'll notice, as you arrive Oaklake Court, is the gorgeous lake directly at the end of the court; it's a backdrop that makes coming home feel peaceful and welcoming. Imagine beginning your mornings alongside the picturesque lake, fountain, & trails (which are just three doors down), enjoying the changing seasons reflected on the water, or simply taking in the peaceful views from the end of your low-traffic cul-de-sac. With beautiful Pinewood Lake and its scenic trails just moments from your doorstep, this special setting offers a refreshing escape from the hustle and bustle of everyday life. Inside, you’ll discover a freshly painted interior, beautiful wood flooring throughout the main and upper levels, and a comfortable, versatile floor plan. The spacious primary bedroom provides a welcoming retreat, complete with two closets and a private ensuite bathroom featuring a walk-in shower. Two additional bedrooms offer comfortable accommodations and share a beautifully renovated hall bathroom. The entry-level floor adds an entirely different dimension of flexibility! Featuring a fourth bedroom, convenient half bath, laundry room, and a generously sized family room, this level offers wonderful possibilities for guests, a home office, fitness space, or additional everyday living. And there’s more! The family room opens directly to a private, fenced backyard patio with storage shed, creating a seamless connection between indoor and outdoor living. Whether enjoying your morning coffee, hosting a casual gathering, cultivating a container garden, or simply relaxing in the fresh air, this inviting outdoor space is yours to enjoy.BUT WHAT REALLY MAKES THIS HOME SPECIAL IS THE SETTING!Nestled within the established Pinewood Lake community, residents enjoy the natural beauty of a picturesque neighborhood lake, scenic walking paths, and inviting outdoor spaces. The lake is a beautiful backdrop for daily exercise and enjoying nature throughout the seasons. Community amenities include a swimming pool, picnic area, recreational trails, and playgrounds. Conveniently situated in Alexandria’s Mount Vernon area, the community offers easy access to Fort Belvoir, Richmond Highway, George Washington’s Mount Vernon, and the scenic Potomac River corridor. Nearby shopping, dining, parks, and major commuter routes add to the appeal of this wonderful location.

MLS #:
VAFX2349648
Taxes
$5,752(2026)
Lot Size
2,244 SQFT
Type
Townhouse
Year Built
1969
Style
Colonial
School District
Fairfax County Public Schools
County
Fairfax County

Listed By

Heidi E. Burkhardt, Corcoran Mcenearney
Source
BRIGHT IDX
Last checked Nov 8 2026 at 8:44 AM GMT+0000
Bathroom Details
  • Full Bathrooms: 2
  • Half Bathroom: 1
Interior Features
  • Dining Area
  • Built-Ins
  • Crown Moldings
  • Laundry Chute
  • Wood Floors
  • Dishwasher
  • Disposal
  • Dryer
  • Washer
  • Refrigerator
  • Kitchen - Eat-In
  • Chair Railings
  • Entry Level Bedroom
  • Oven/Range - Gas
  • Breakfast Area
  • Range Hood
  • Kitchen - Table Space
  • Formal/Separate Dining Room
  • Attic
  • Pantry
  • Ceiling Fan(s)
  • Primary Bath(s)
  • Bathroom - Tub Shower
  • Bathroom - Walk-In Shower
Subdivision
  • Pinewood Lake
Property Features
  • Above Grade
  • Below Grade
  • Foundation: Permanent
Heating and Cooling
  • Forced Air
  • Central A/C
Basement Information
  • Fully Finished
Homeowners Association Information
  • Dues: $200
Flooring
  • Wood
  • Vinyl
  • Luxury Vinyl Plank
Exterior Features
  • Combination
  • Brick Front
Utility Information
  • Sewer: Public Sewer
  • Fuel: Natural Gas
School Information
  • Elementary School: Woodlawn
  • Middle School: Whitman
  • High School: Mount Vernon
Parking
  • Concrete Driveway
Stories
  • 3
Living Area
  • 1,660 sqft
Location
   
Calculate drive times to this property
 
Powered by INRIX® Drive Time

Powered by Walk Score®

Estimated Monthly Mortgage Payment

*Based on Fixed Interest Rate withe a 30 year term, principal and interest only

Listing price
Down payment
%
Interest rate
%
Mortgage calculator estimates are provided by The Corcoran Group and are intended for information use only. Your payments may be higher or lower and all loans are subject to credit approval.
Disclaimer: Copyright 2026 Bright MLS IDX. All rights reserved. This information is deemed reliable, but not guaranteed. The information being provided is for consumers’ personal, non-commercial use and may not be used for any purpose other than to identify prospective properties consumers may be interested in purchasing. Data last updated 11/8/26 00:44