
Listing Courtesy of: BRIGHT IDX / Listed By: Ryan Clegg, Corcoran Mcenearney; Megan Clegg, Mcenearney
7049 Kings Manor Drive Alexandria, VA 22315
Coming Soon
$775,000 (USD)
OPEN HOUSE TIMES
-
OPENSat, Jul 1811:00 am - 1:00 pm
Description
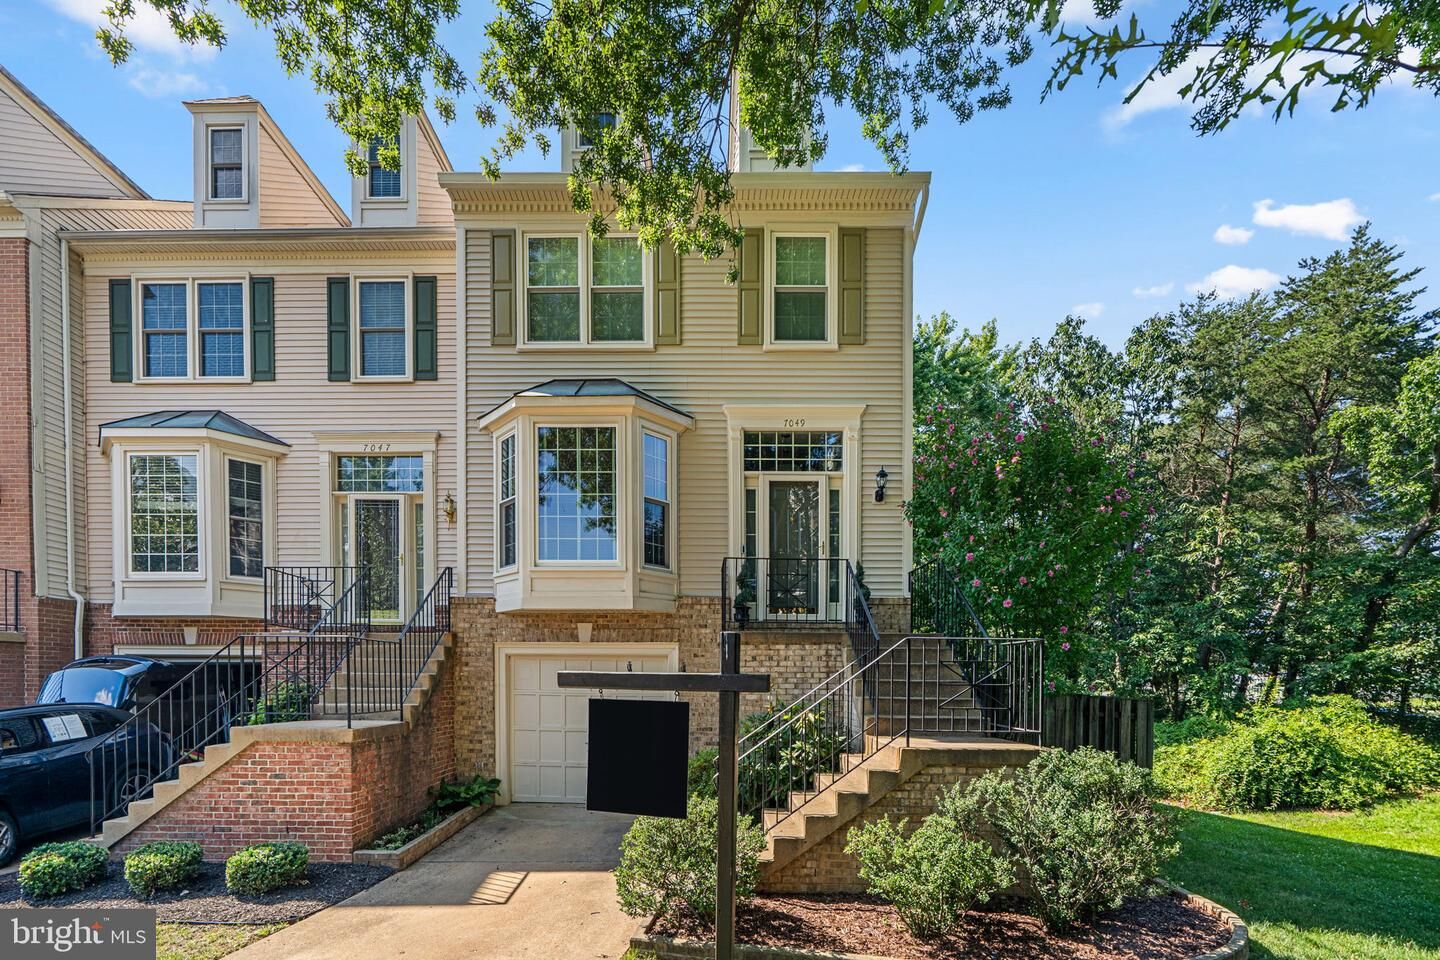
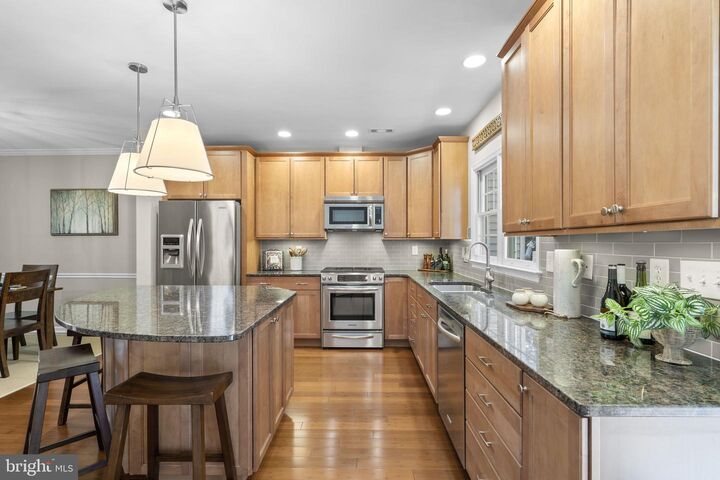
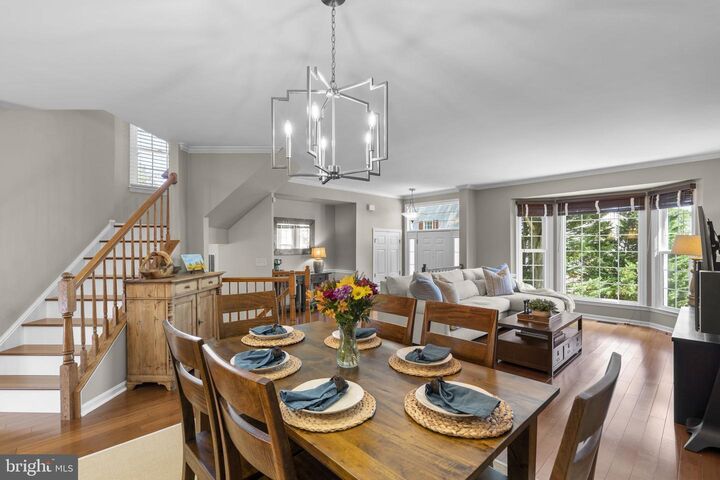
Welcome to this rare, light-filled end-unit townhome featuring pristine hardwood floors across all 4 finished levels! The main level boasts a spectacular open-concept custom design centered around a chef’s kitchen with an oversized island—perfect for entertaining. Upstairs, the primary suite is a private oasis showcasing a custom luxury bath beneath dramatic vaulted ceilings, complete with cozy heated floors, a large soaking tub, and dual shower heads. The fully finished lower level offers the perfect flexible rec space, completing a home that beautifully balances high-end design with everyday comfort. Enjoy custom window shades on every window and a superb Kingstowne location close to shopping, dining, and prime commuter routes!Premium Upgrades & Features:2026: Brand-new vinyl siding2026: 50% of the windows newly replaced2026: Brand-new full bath & finished laundry room (Lower Level)2026: Brand-new modern full hall bath (Upper Level)2024: New upgraded front doorFlooring: Premium porcelain/ceramic tile in all bathrooms, laundry room, and foyer; hardwood floors throughout all 4 levels.Extras: Custom window shades installed throughout & premier end-unit lot position.
MLS #:
VAFX2326748
VAFX2326748
Taxes
$8,542(2025)
$8,542(2025)
Lot Size
2,856 SQFT
2,856 SQFT
Type
Townhouse
Townhouse
Year Built
1993
1993
Style
Colonial
Colonial
School District
Fairfax County Public Schools
Fairfax County Public Schools
County
Fairfax County
Fairfax County
Listed By
Ryan Clegg, Corcoran Mcenearney
Megan Clegg, Corcoran Mcenearney
Megan Clegg, Corcoran Mcenearney
Source
BRIGHT IDX
Last checked Jul 14 2026 at 10:09 PM GMT+0000
BRIGHT IDX
Last checked Jul 14 2026 at 10:09 PM GMT+0000
Bathroom Details
- Full Bathrooms: 3
- Half Bathroom: 1
Interior Features
- Wood Floors
- Dishwasher
- Disposal
- Dryer
- Washer
- Refrigerator
- Stove
- Kitchen - Island
- Floor Plan - Open
- Walls/Ceilings: Vaulted Ceilings
- Built-In Microwave
- Walk-In Closet(s)
- Walls/Ceilings: 9'+ Ceilings
- Primary Bath(s)
Subdivision
- The Mews
Property Features
- Above Grade
- Below Grade
- Fireplace: Fireplace - Glass Doors
- Fireplace: Wood
- Foundation: Concrete Perimeter
Heating and Cooling
- Central
- Central A/C
Basement Information
- Walkout Level
- Fully Finished
Homeowners Association Information
- Dues: $515
Flooring
- Wood
Exterior Features
- Vinyl Siding
Utility Information
- Utilities: Electric Available, Natural Gas Available, Phone Available, Water Available, Sewer Available
- Sewer: Public Sewer
- Fuel: Natural Gas
School Information
- Elementary School: Hayfield
- Middle School: Hayfield Secondary School
- High School: Hayfield
Stories
- 3
Living Area
- 2,408 sqft
Location
Disclaimer: Copyright 2026 Bright MLS IDX. All rights reserved. This information is deemed reliable, but not guaranteed. The information being provided is for consumers’ personal, non-commercial use and may not be used for any purpose other than to identify prospective properties consumers may be interested in purchasing. Data last updated 7/14/26 15:09






