
Listing Courtesy of: BRIGHT IDX / Listed By: Hannah Wolf, Corcoran Mcenearney
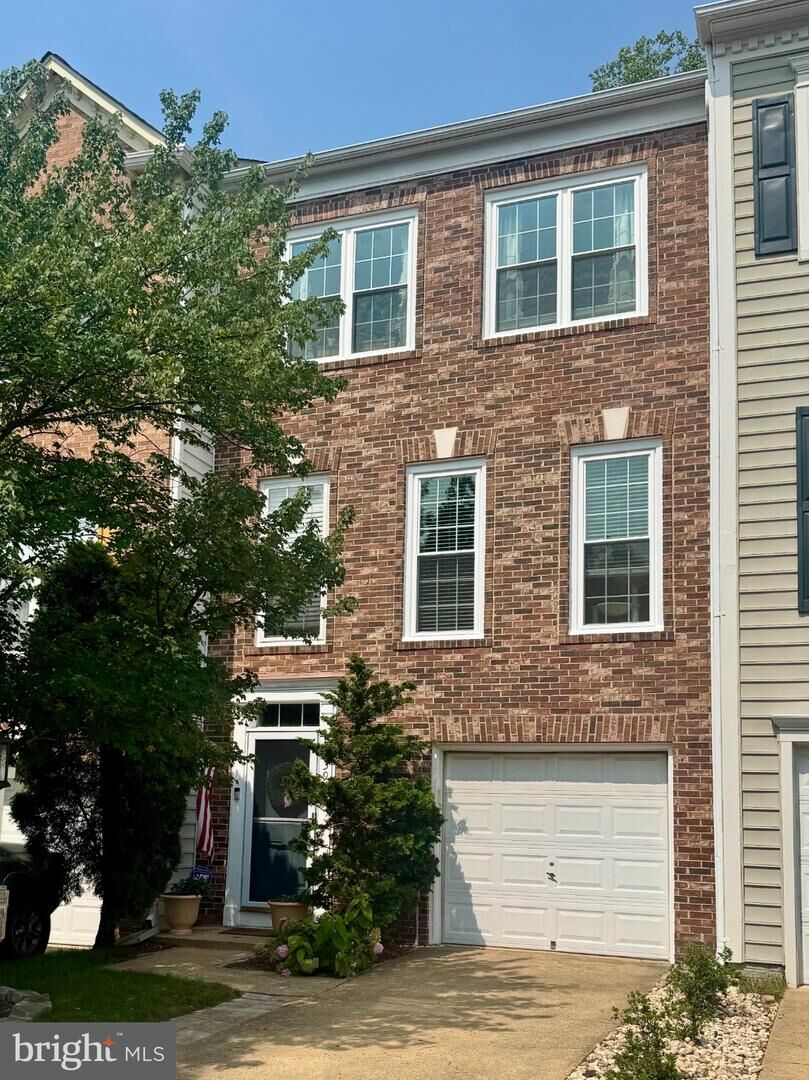
5439 Summer Leaf Lane Alexandria, VA 22312
Coming Soon (2 Days)
$770,000 (USD)
OPEN HOUSE TIMES
-
OPENSat, Jul 182:00 pm - 4:00 pm
-
OPENSun, Jul 191:00 pm - 3:00 pm
Description
Over the years 5439 Summer Leaf Lane has been curated with a vision: an office on the lower level anchored by a custom built-in desk and bookshelves, finished in a rich, considered blue. The third bedroom and full bath on this level complete a floor plan that gives guests or those working from home their own space, with garage access making arrivals easy.On the main level, the kitchen has been fully reimagined, renovated in 2022 with quartz countertops, custom cabinetry that conceals appliances rather than displaying them, and a breakfast area framed by large windows that bring the treeline inside. A deck steps off the back of the home into a wooded setting, the right backdrop for a morning coffee or an evening at the grill. The spacious combined living and dining room and a powder bath round out this level with special touches like crown molding.Upstairs, the primary suite is a true retreat: a walk-in closet, a wall of custom built-ins including a built-in dresser, and a fully remodeled bath finished in marble tile. The generous sized second bedroom has two closets and an ensuite bath.Practical investments run throughout: a new roof in 2018, a hot water heater replaced within the last five years, half the windows updated last year, new carpet on the upper level in 2025, and a new refrigerator and dishwasher in the kitchen.The Overlook community, minutes from Route 395, completes the lifestyle with a pool, a playground, a community room available for private events, and an annual calendar that includes an Easter egg hunt, an ice cream social, a fall festival, and a Christmas party.
MLS #:
VAFX2327808
VAFX2327808
Taxes
$8,518(2026)
$8,518(2026)
Lot Size
1,600 SQFT
1,600 SQFT
Type
Townhouse
Townhouse
Year Built
1998
1998
Style
Colonial
Colonial
School District
Fairfax County Public Schools
Fairfax County Public Schools
County
Fairfax County
Fairfax County
Listed By
Hannah Wolf, Corcoran Mcenearney
Source
BRIGHT IDX
Last checked Jul 17 2026 at 9:50 PM GMT+0000
BRIGHT IDX
Last checked Jul 17 2026 at 9:50 PM GMT+0000
Bathroom Details
- Full Bathrooms: 3
- Half Bathroom: 1
Interior Features
- Built-Ins
- Crown Moldings
- Wood Floors
- Dishwasher
- Disposal
- Dryer
- Energy Star Refrigerator
- Washer
- Combination Kitchen/Dining
- Kitchen - Eat-In
- Icemaker
- Chair Railings
- Entry Level Bedroom
- Oven/Range - Gas
- Breakfast Area
- Kitchen - Island
- Walls/Ceilings: Dry Wall
- Recessed Lighting
- Range Hood
- Combination Dining/Living
- Stainless Steel Appliances
- Carpet
- Ceiling Fan(s)
- Bathroom - Walk-In Shower
Subdivision
- Overlook
Lot Information
- Backs to Trees
- Cul-De-Sac
Property Features
- Above Grade
- Below Grade
- Foundation: Slab
Heating and Cooling
- Forced Air
- Central
- Central A/C
Basement Information
- Outside Entrance
- Rear Entrance
- Walkout Level
- Fully Finished
- Daylight
- Full
Homeowners Association Information
- Dues: $158
Flooring
- Hardwood
- Carpet
- Ceramic Tile
Exterior Features
- Brick
- Combination
- Vinyl Siding
Utility Information
- Sewer: Public Sewer
- Fuel: Natural Gas
School Information
- Elementary School: Bren Mar Park
- Middle School: Holmes
- High School: Edison
Parking
- Concrete Driveway
Stories
- 3
Living Area
- 2,480 sqft
Location
Disclaimer: Copyright 2026 Bright MLS IDX. All rights reserved. This information is deemed reliable, but not guaranteed. The information being provided is for consumers’ personal, non-commercial use and may not be used for any purpose other than to identify prospective properties consumers may be interested in purchasing. Data last updated 7/17/26 14:50






