
Listing Courtesy of: BRIGHT IDX / Listed By: Susan Metcalf, Corcoran Mcenearney
4316 Duke Street Alexandria, VA 22304
Active (2 Days)
$569,000 (USD)
OPEN HOUSE TIMES
-
OPENSun, May 312:30 pm - 4:15 pm
Description
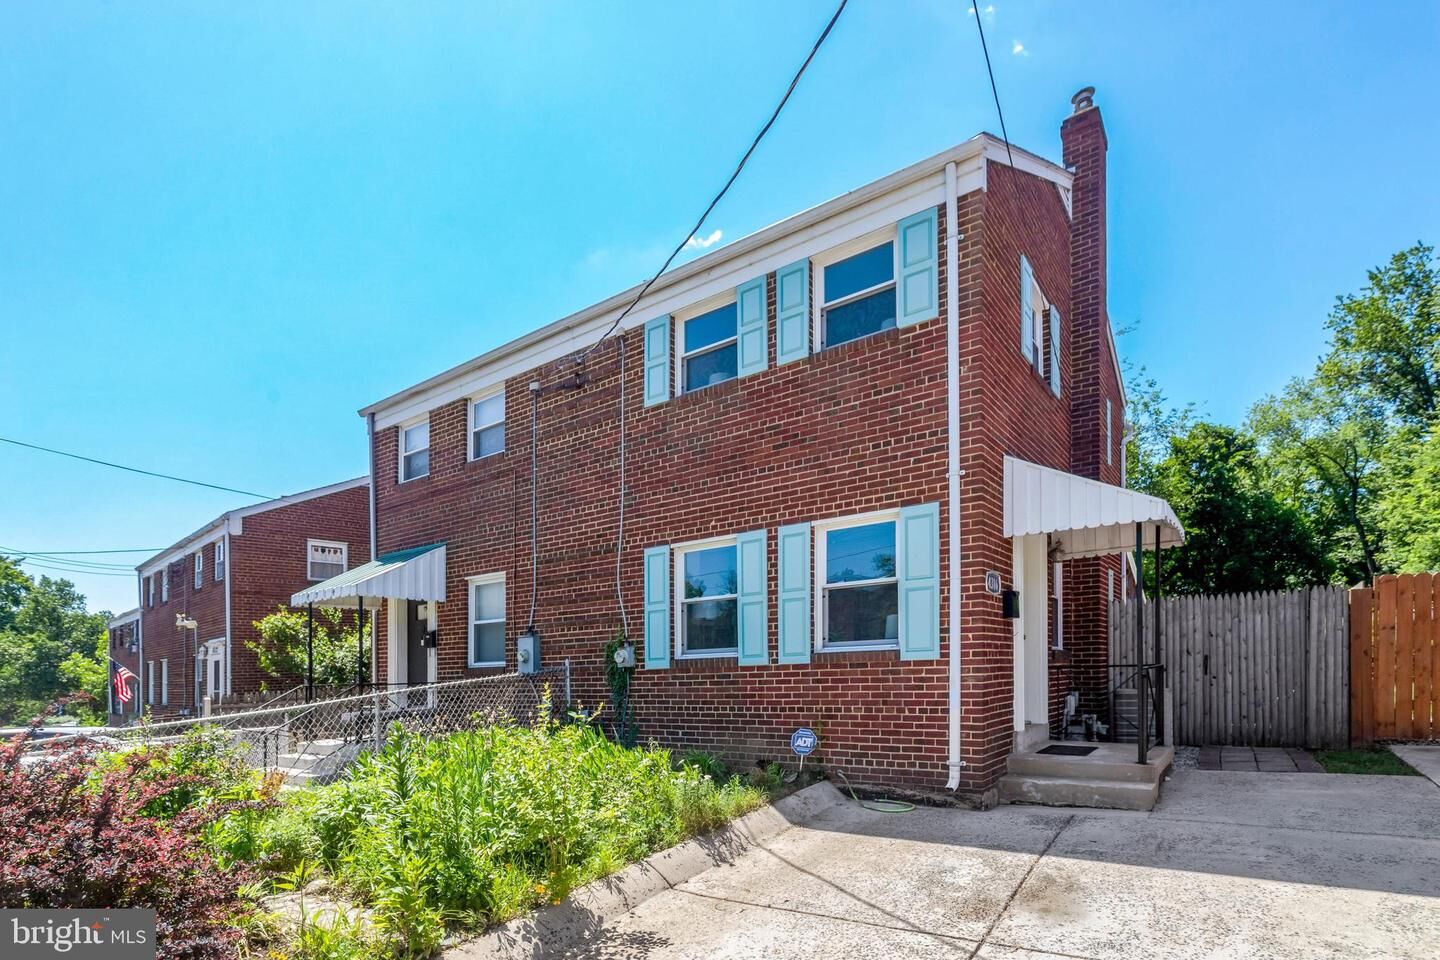
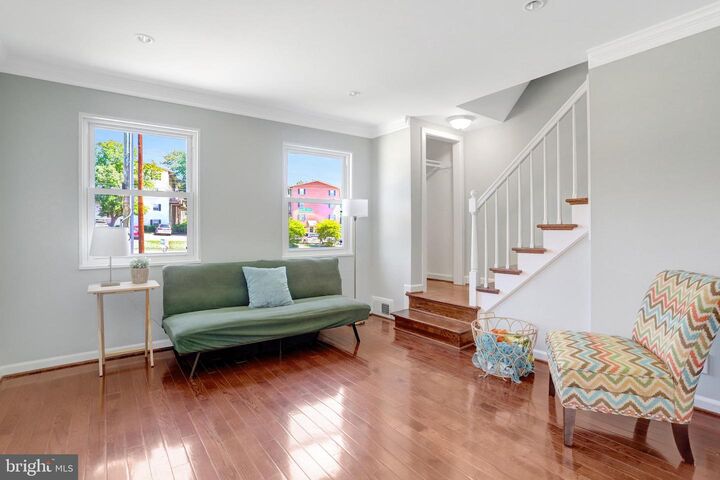
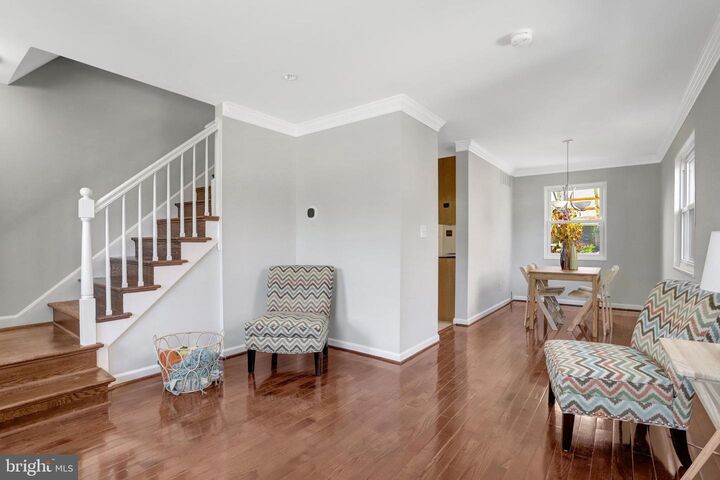
Gorgeous End Unit Three Level Townhome in the Highly Desired Wakefield Neighborhood in Alexandria City. Two Large Bedrooms with Plenty of Closet and Storage Space. Freshly Painted Throughout. Gleaming Hardwood Floors throughout Upper and Main Level. Newly Refinished Hardwood Stairs and Upper Level. Brazillian Cherry Floors on Main Level. Brand New Carpet on Lower Level. Fully Remodeled Kitchen with Granite Counters, Upgraded Maple Cabinets, and Stainless Steel Appliances.Fabulous Sunroom/Greenhouse Addition with Winter and Summer Options for Growing. Sellers Currently have the Following Growing: Dwarf Banana Trees, Lime Tree, Mandarin Orange Tree, Orchids, Passion Flowers, Dracaena Palm, and Succulents. Have a Cup of Coffee in the Greenhouse while Enjoying the Peaceful Environment of Plants and Trickling Fountain.Enjoy the Oasis of Calm and Quiet in the Spacious Fully Fenced-in Yard. A True Gardener’s Paradise complete with Perennials, Vegetable Beds, Japanese Maple, Gardening Shed, and Bocce Space.A Commuters’ Dream – Located in Between Two Metro Stops, a Nearby Bus Stop, and with Easy Access to Old Town Alexandria, DC, National Harbor, Del Ray, Crystal City, VRE, I-395, and I-495. Can’t Beat the Location - Plenty of Entertainment and Shopping Nearby. Close to the New INOVA Hospital Complex and Schar Cancer Institute. Pedestrian Access to Grocery Stores, Ben Brenman Park with Farmers Market, Port City Brewing Company, Restaurants, Library, Green Space, Holmes Run Trail, Sports Fields, Dog Parks.
MLS #:
VAAX2062156
VAAX2062156
Taxes
$5,841(2025)
$5,841(2025)
Lot Size
3,005 SQFT
3,005 SQFT
Type
Single-Family Home
Single-Family Home
Year Built
1954
1954
Style
Contemporary
Contemporary
School District
Alexandria City Public Schools
Alexandria City Public Schools
Listed By
Susan Metcalf, Corcoran Mcenearney
Source
BRIGHT IDX
Last checked May 30 2026 at 8:31 AM GMT+0000
BRIGHT IDX
Last checked May 30 2026 at 8:31 AM GMT+0000
Bathroom Details
- Full Bathrooms: 2
Interior Features
- Built-Ins
- Dishwasher
- Disposal
- Dryer
- Washer
- Refrigerator
- Water Heater
- Oven/Range - Gas
- Breakfast Area
- Kitchen - Gourmet
- Upgraded Countertops
- Floor Plan - Open
- Walls/Ceilings: Dry Wall
- Recessed Lighting
- Formal/Separate Dining Room
- Stainless Steel Appliances
- Carpet
- Pantry
- Bathroom - Soaking Tub
Subdivision
- Wakefield
Lot Information
- No Thru Street
- Backs to Trees
- Landscaping
- Level
- Front Yard
- Rear Yard
Property Features
- Above Grade
- Below Grade
- Foundation: Block
Heating and Cooling
- Central
- Central A/C
Basement Information
- Fully Finished
- Connecting Stairway
- Daylight
- Windows
- Full
- Improved
- Heated
- Interior Access
Flooring
- Hardwood
- Carpet
Exterior Features
- Brick
- Roof: Composite
Utility Information
- Sewer: Public Sewer
- Fuel: Natural Gas
School Information
- Elementary School: Douglas Macarthur
- Middle School: Francis C Hammond
- High School: T.c. Williams
Parking
- Surface
- Concrete Driveway
Stories
- 3
Living Area
- 1,432 sqft
Location
Disclaimer: Copyright 2026 Bright MLS IDX. All rights reserved. This information is deemed reliable, but not guaranteed. The information being provided is for consumers’ personal, non-commercial use and may not be used for any purpose other than to identify prospective properties consumers may be interested in purchasing. Data last updated 5/30/26 01:31






