
1405 Argall Place Alexandria, VA 22314
Listing Courtesy of: BRIGHT IDX / Listed By: Wendy Santantonio, Corcoran Mcenearney

  1405 Argall Place Alexandria, VA 22314

Coming Soon
$949,900 (USD)
4
BED
3
BATH
1,860
SQFT
OPEN HOUSE TIMES
  • OPEN
    Sun, Aug 23
    2:00 pm - 4:00 pm

Description

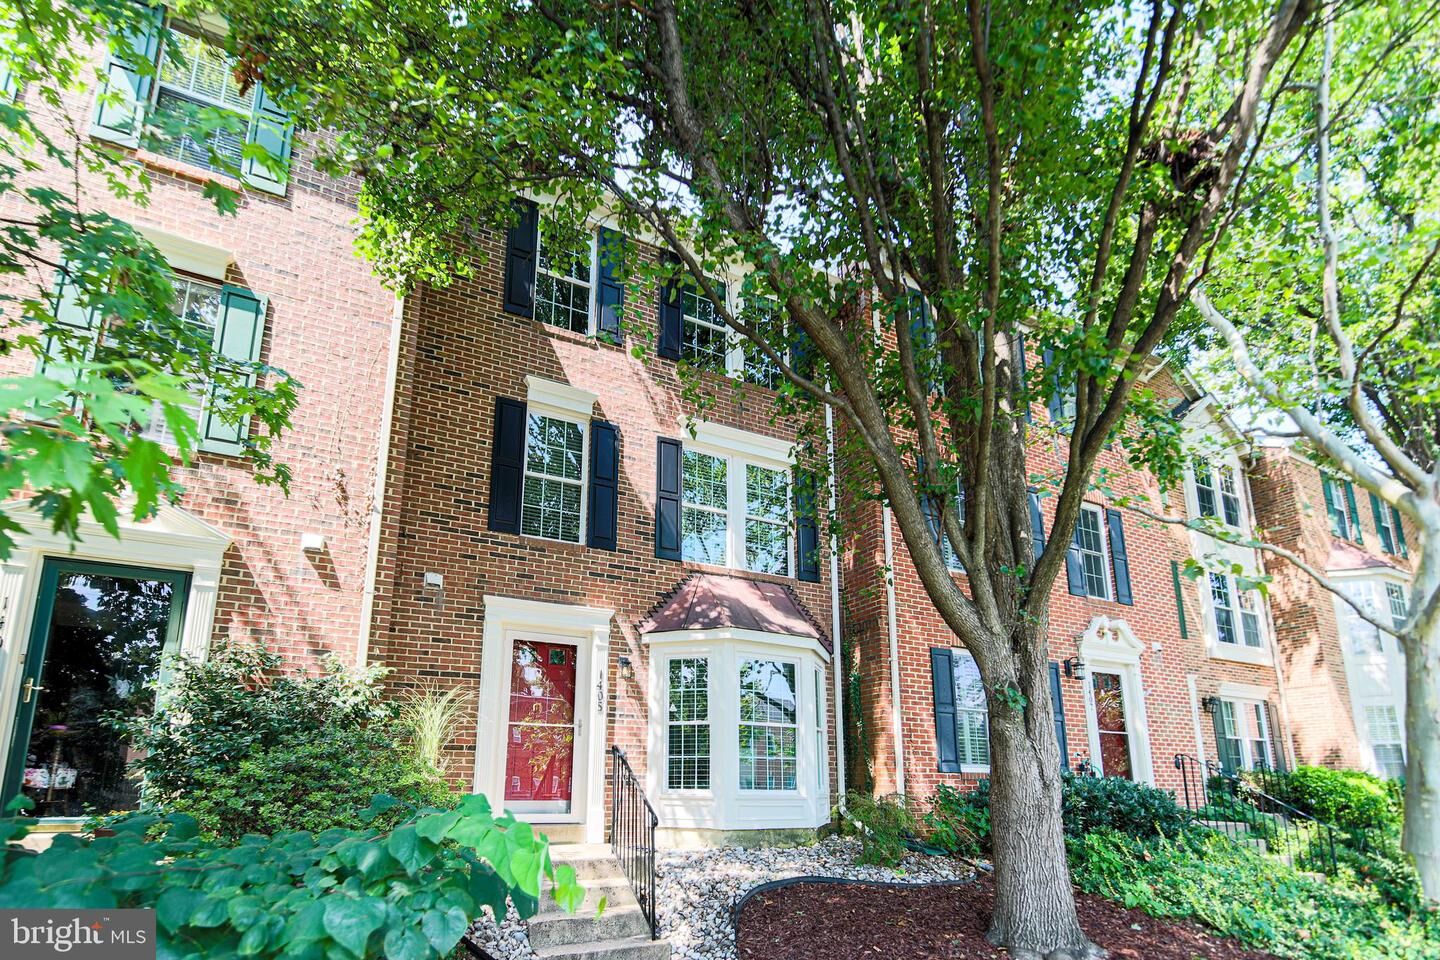
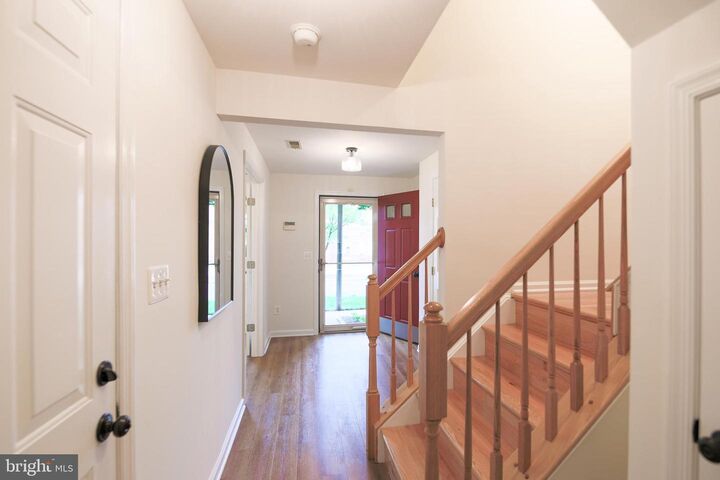
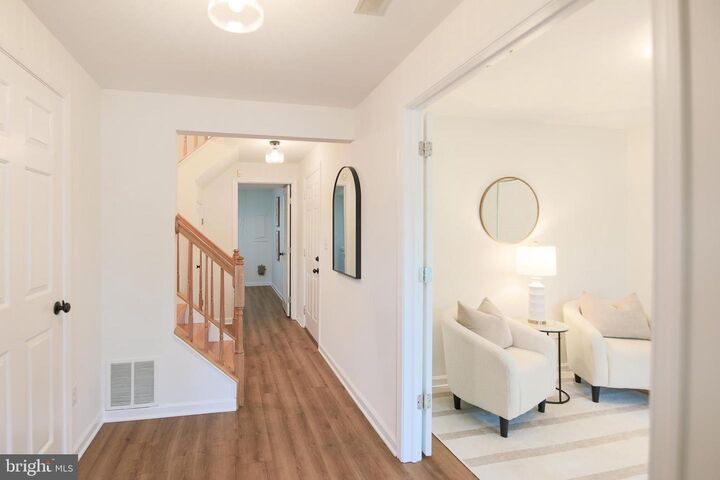
Welcome to 1405 Argall Place, a beautifully updated four-bedroom home offering a thoughtful blend of style, comfort, and everyday functionality. With a one-car garage, dedicated laundry/mudroom, multiple living spaces, and a deck overlooking mature trees, this home is designed for both easy living and entertaining.The entry level welcomes you with a convenient powder room, coat closet, dedicated laundry/mud room, and a versatile fourth bedroom with French doors—ideal as a home office, guest room, or flex space. The oversized one-car garage provides valuable additional storage, while blonde oak luxury vinyl plank flooring adds a warm, contemporary feel to the main level.Up one flight, the newly renovated eat-in kitchen is a standout, featuring crisp shaker cabinetry, quartz countertops, a stylish backsplash, updated lighting, and a large pantry. A pass-through window connects the kitchen to the adjoining living and dining spaces, creating an open, connected feel while maintaining distinct areas for cooking, dining, and relaxing.The spacious living room is filled with natural light from an abundance of windows and features custom built-ins and a gas fireplace. Sliding doors open directly to the deck, extending the living space outdoors and creating a peaceful backdrop of leafy trees—an inviting spot for morning coffee, al fresco dining, or an evening glass of wine.The upper level offers three bedrooms and two beautifully updated full baths. The generously sized primary suite is a true retreat, with vaulted ceilings, a walk-in closet, and a luxurious renovated bath featuring a frameless walk-in shower, custom quartz-topped vanity, new lighting, and a contemporary mirror.Thoughtfully improved over the past several years, the home has seen extensive updates including a full kitchen renovation and primary bath renovation in 2025, an updated second full bath and powder room, and the creation of the fourth bedroom/home office in 2022. Additional 2026 enhancements include fresh professional interior paint, new carpeting throughout the stairs and bedrooms, updated lighting, a freshly re-stained deck, refreshed front landscaping, and new exterior lighting.Ideally situated in sought-after North Old Town Alexandria, 1405 Argall Place offers easy access to the neighborhood’s charming shops, restaurants, parks, and waterfront, while remaining convenient to major commuter routes and Washington, DC. Although the home carries an Argall Place address, it fronts Powhatan Street, adding to its attractive neighborhood presence. Here, the best of Old Town living is right outside your door, with the space and privacy to enjoy a quieter residential setting at home.

MLS #:
VAAX2065342
Taxes
$10,398(2026)
Lot Size
1,202 SQFT
Type
Townhouse
Year Built
1995
Style
Colonial
School District
Alexandria City Public Schools

Listed By

Wendy Santantonio, Corcoran Mcenearney
Source
BRIGHT IDX
Last checked Aug 18 2026 at 9:09 PM GMT+0000
Bathroom Details
  • Full Bathrooms: 2
  • Half Bathroom: 1
Interior Features
  • Dining Area
  • Built-Ins
  • Crown Moldings
  • Window Treatments
  • Wood Floors
  • Dishwasher
  • Disposal
  • Dryer
  • Washer
  • Refrigerator
  • Water Heater
  • Kitchen - Eat-In
  • Freezer
  • Icemaker
  • Oven/Range - Electric
  • Entry Level Bedroom
  • Breakfast Area
  • Upgraded Countertops
  • Recessed Lighting
  • Kitchen - Table Space
  • Combination Dining/Living
  • Built-In Microwave
  • Stainless Steel Appliances
  • Carpet
  • Ceiling Fan(s)
  • Bathroom - Tub Shower
  • Bathroom - Stall Shower
Subdivision
  • Powhatan Place
Property Features
  • Above Grade
  • Below Grade
  • Fireplace: Mantel(s)
  • Fireplace: Gas/Propane
  • Fireplace: Fireplace - Glass Doors
  • Fireplace: Marble
  • Foundation: Slab
Heating and Cooling
  • Central
  • Central A/C
  • Ceiling Fan(s)
Homeowners Association Information
  • Dues: $225
Exterior Features
  • Brick Veneer
Utility Information
  • Sewer: Public Sewer
  • Fuel: Natural Gas
Parking
  • Paved Driveway
  • Unassigned
Stories
  • 3
Living Area
  • 1,860 sqft
Location
   
Calculate drive times to this property
 
Powered by INRIX® Drive Time

Powered by Walk Score®

Estimated Monthly Mortgage Payment

*Based on Fixed Interest Rate withe a 30 year term, principal and interest only

Listing price
Down payment
%
Interest rate
%
Mortgage calculator estimates are provided by The Corcoran Group and are intended for information use only. Your payments may be higher or lower and all loans are subject to credit approval.
Disclaimer: Copyright 2026 Bright MLS IDX. All rights reserved. This information is deemed reliable, but not guaranteed. The information being provided is for consumers’ personal, non-commercial use and may not be used for any purpose other than to identify prospective properties consumers may be interested in purchasing. Data last updated 8/18/26 14:09





