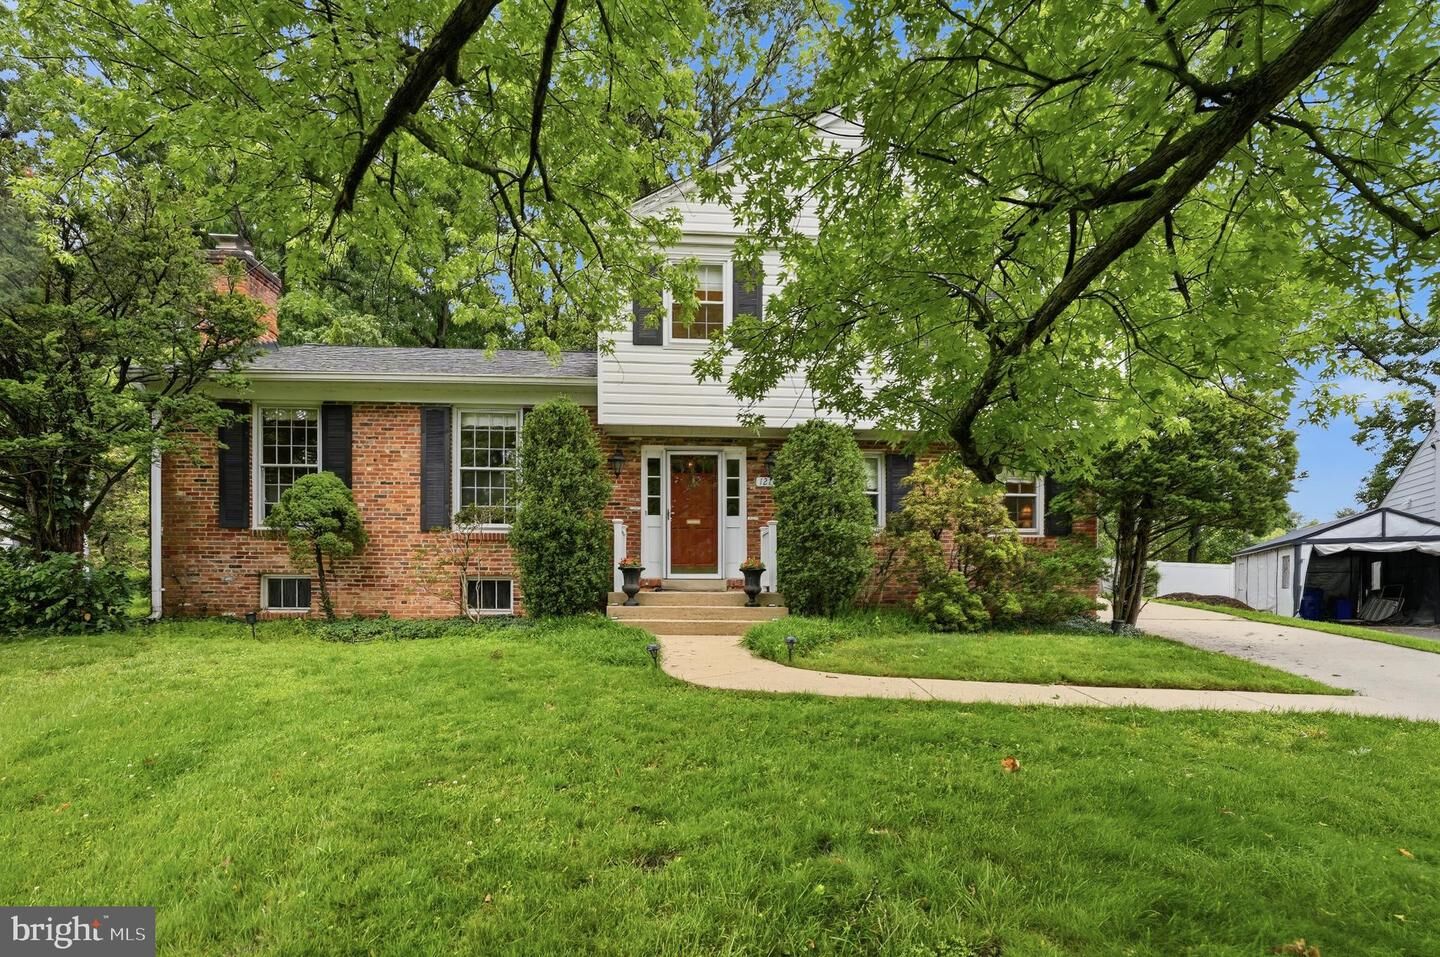
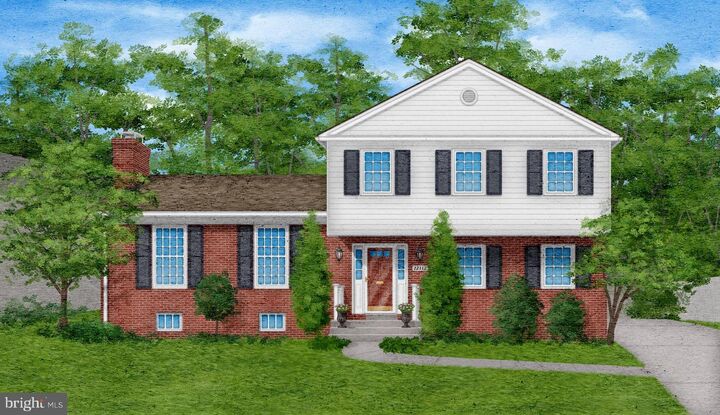
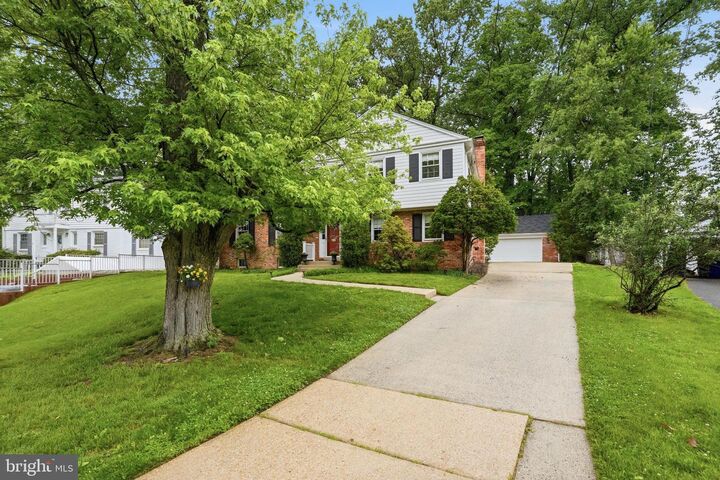
12112 Whippoorwill Lane Rockville, MD 20852
Listing Courtesy of: BRIGHT IDX / Listed By: Anslie Stokes, Corcoran Mcenearney

  12112 Whippoorwill Lane Rockville, MD 20852

Coming Soon
$995,000 (USD)
4
BED
3
BATH
2,364
SQFT
OPEN HOUSE TIMES
  • OPEN
    Sun, May 31
    12 noon - 2:00 pm

Description

12112 Whippoorwill Lane welcomes you with the simple elegance and comfort of a thoughtfully updated split‑level home—and invites you to imagine everyday life made better by a layout that just works, a private two‑car garage, and the rare bonus of your backyard opening directly onto Cabin John Park. The light‑filled entry sets the tone, with a coat closet and ceramic tile floor leading you into a formal living room framed by floor‑to‑ceiling windows and warmed by a wood‑burning fireplace. With an easy flow to the formal dining room overlooking the rear yard, and an updated eat‑in kitchen featuring 2021 appliances, beam‑and‑bead ceiling details, and recessed lighting, there’s space here for intimate weeknight dinners or lively holiday gatherings. Step straight from the kitchen to a raised deck for morning coffee, summer cookouts or evening sunsets. Just down a few steps, a cozy family room centers around a second stone wood‑burning fireplace, while sliding glass doors open to a flagstone patio and that tree‑filled backyard, creating a seamless indoor‑outdoor space where kids can play and adults can entertain. A handy powder room and a private office (or optional fourth bedroom) complete the main living level.Upstairs, the primary suite provides a peaceful retreat with its own en‑suite bathroom and separate vanity area, along with generous closet space. Two additional bedrooms share a bright hall bath and linen closet. Below, a spacious lower level offers room to grow with excellent ceiling height and potential for future finishing—perfect for a home gym, bonus rec room, or guest suite—while more practical upgrades including a new roof (2020), new HVAC/AC system (2019), 2026 paint refresh, and hardwood floors through the main and sleeping levels mean you can move right in. Outside, a detached full masonry garage stands alongside a separate oversized storage shed (ideal for garden tools, bikes or a work‑from‑home studio), and a rear patio opens directly into Cabin John Park—truly an extension of your backyard for hikes, picnics or impromptu hiking.Living here also means easy access to the best of Potomac and Rockville: Farmland Swim Club is a short walk away (with pickleball and paddle tennis), multiple grocery options (Harris Teeter, Safeway, Wegmans, Food Lion) and the Rockville Farmers Market are less than ten minutes away , and shopping/dining hubs like Pike & Rose, Montrose Crossing and Congressional Plaza put Trader Joe’s, Whole Foods, Target and REI at your fingertips. The location is commuter‑friendly with Twinbrook and North Bethesda (formerly White Flint) Metro stations a quick drive away, plus easy connections to Rockville Pike/Route 355, Montrose Road, Randolph Road, the ICC and I‑270. Nearby schools, parks and miles of trails round out a lifestyle where nature, convenience and community are all at your doorstep.

MLS #:
MDMC2237034
Taxes
$10,000(2025)
Lot Size
0.43 acres
Type
Single-Family Home
Year Built
1962
Style
10000001232
School District
Montgomery County Public Schools
County
Montgomery County

Listed By

Anslie Stokes, Corcoran Mcenearney
Source
BRIGHT IDX
Last checked May 27 2026 at 8:03 PM GMT+0000
Bathroom Details
  • Full Bathrooms: 2
  • Half Bathroom: 1
Interior Features
  • Dining Area
  • Window Treatments
  • Wood Floors
  • Floor Plan - Traditional
  • Cooktop
  • Dishwasher
  • Disposal
  • Dryer
  • Microwave
  • Washer
  • Refrigerator
  • Oven - Wall
  • Icemaker
  • Oven/Range - Electric
  • Breakfast Area
  • Upgraded Countertops
  • Floor Plan - Open
  • Kitchen - Table Space
  • Built-In Microwave
  • Walk-In Closet(s)
  • Ceiling Fan(s)
  • Primary Bath(s)
Subdivision
  • Montrose Woods
Lot Information
  • Trees/Wooded
  • Backs to Trees
  • Premium
Property Features
  • Above Grade
  • Below Grade
  • Fireplace: Mantel(s)
  • Foundation: Slab
Heating and Cooling
  • Forced Air
  • Central A/C
Basement Information
  • Interior Access
Flooring
  • Hardwood
Exterior Features
  • Brick
  • Roof: Composite
Utility Information
  • Sewer: Public Sewer
  • Fuel: Natural Gas
School Information
  • Elementary School: Farmland
  • Middle School: Tilden
  • High School: Walter Johnson
Stories
  • 3
Living Area
  • 2,364 sqft
Location
   
Calculate drive times to this property
 
Powered by INRIX® Drive Time

Powered by Walk Score®
Disclaimer: Copyright 2026 Bright MLS IDX. All rights reserved. This information is deemed reliable, but not guaranteed. The information being provided is for consumers’ personal, non-commercial use and may not be used for any purpose other than to identify prospective properties consumers may be interested in purchasing. Data last updated 5/27/26 13:03