
10202 Frederick Avenue Kensington, MD 20895
Listing Courtesy of: BRIGHT IDX / Listed By: Mark Hudson, Corcoran Mcenearney

  10202 Frederick Avenue Kensington, MD 20895

Active (1 Days)
$4,300 (USD)
4
BED
4
BATH
2,611
SQFT

Description

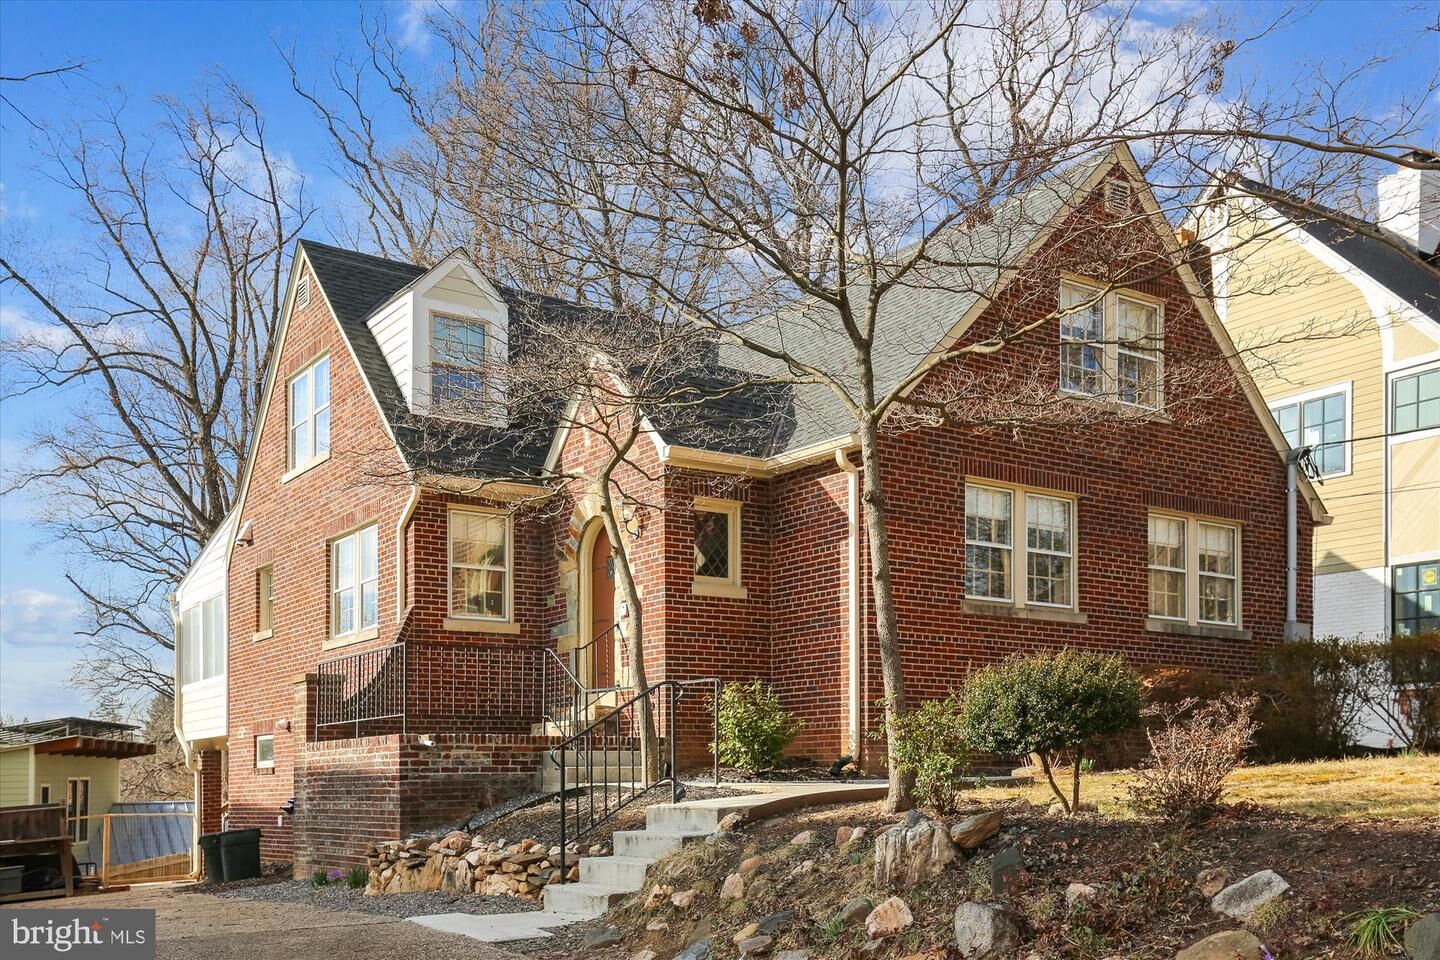
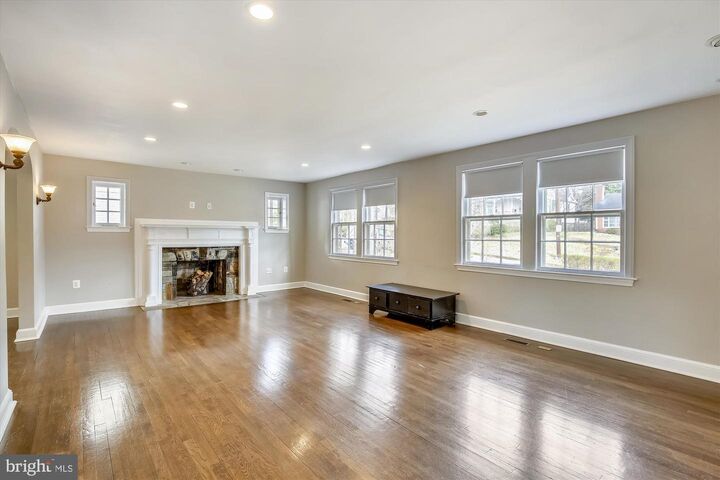
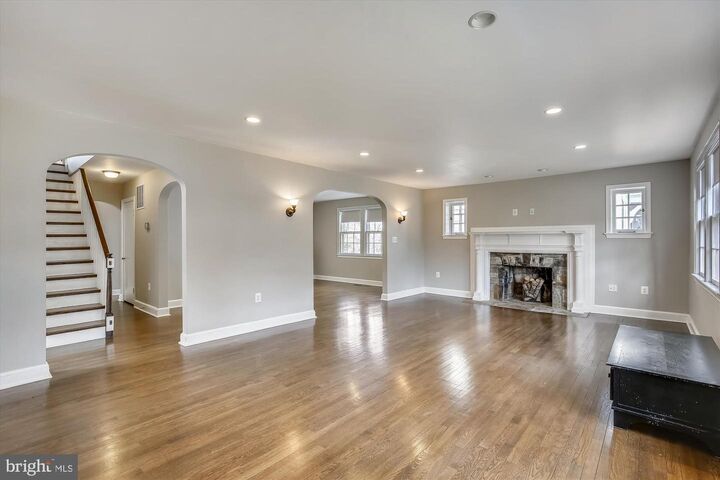
Welcome home to this beautifully updated 1936 brick Cape Cod, ideally located in the charming Town of Kensington and within the Walter Johnson High School cluster. Filled with natural light, this inviting home features gleaming oak hardwood floors and a spacious formal living room anchored by a stunning stone fireplace. The generously sized dining room flows seamlessly into the updated kitchen, complete with a cozy breakfast nook and access to the enclosed rear porch—perfect for morning coffee or relaxing year-round. The main level also offers the convenience of a full bathroom and a comfortable bedroom, ideal for guests, a home office, or one-level living. Upstairs, you'll find three spacious bedrooms and two beautifully updated full bathrooms, providing plenty of room for family and visitors. The finished lower level expands the living space with a large family room, a versatile den or home office, and an additional full bathroom. Step outside to enjoy the private, fully fenced backyard, an ideal setting for summer barbecues, outdoor entertaining, or simply unwinding in your own peaceful retreat. Conveniently located just minutes from Kensington's Antique Row, local parks, and the Kensington MARC Station, this home offers the perfect blend of historic charm, modern updates, and everyday convenience. Don't miss the opportunity to make this exceptional property your next home!

MLS #:
MDMC2245674
Lot Size
8,438 SQFT
Type
Rental
Year Built
1936
Style
Colonial
School District
Montgomery County Public Schools
County
Montgomery County

Listed By

Mark Hudson, Corcoran Mcenearney
Source
BRIGHT IDX
Last checked Jul 30 2026 at 7:59 PM GMT+0000
Bathroom Details
  • Full Bathrooms: 4
Subdivision
  • Kensington
Property Features
  • Above Grade
  • Below Grade
  • Foundation: Block
Heating and Cooling
  • Radiator
  • Central A/C
Basement Information
  • Fully Finished
Exterior Features
  • Brick
Utility Information
  • Sewer: Public Sewer
  • Fuel: Natural Gas
School Information
  • Elementary School: Kensington Parkwood
  • Middle School: North Bethesda
  • High School: Walter Johnson
Stories
  • 3
Living Area
  • 2,611 sqft
Location
   
Calculate drive times to this property
 
Powered by INRIX® Drive Time

Powered by Walk Score®
Disclaimer: Copyright 2026 Bright MLS IDX. All rights reserved. This information is deemed reliable, but not guaranteed. The information being provided is for consumers’ personal, non-commercial use and may not be used for any purpose other than to identify prospective properties consumers may be interested in purchasing. Data last updated 7/30/26 12:59





