
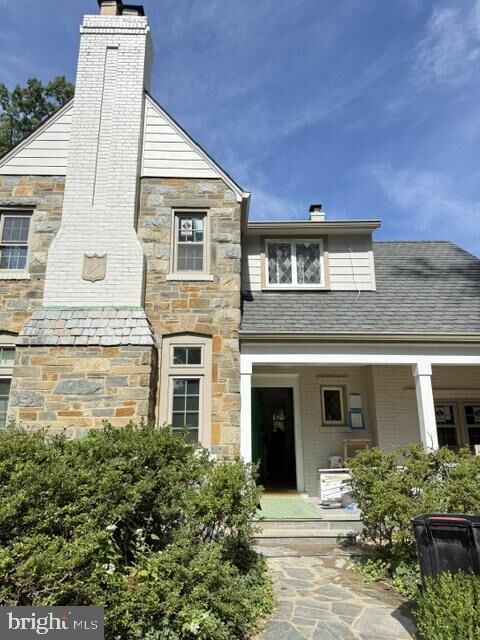
Listing Courtesy of: BRIGHT IDX / Listed By: Marysol Bonilla, Corcoran Mcenearney
3207 Pickwick Lane Chevy Chase, MD 20815
Coming Soon
$1,895,000 (USD)
OPEN HOUSE TIMES
-
OPENSat, Nov 72:00 pm - 4:00 pm
-
OPENSun, Nov 81:00 pm - 4:00 pm
Description
Timeless English Tudor Charm Meets Parisian-Inspired Elegance in Chevy Chase's Sought-After Rollingwood Community!Beautifully reimagined with a sophisticated Parisian flair, this stunning 6-bedroom, 3.5-bath English Tudor seamlessly blends original architectural charm with thoughtfully curated modern finishes.Step inside the welcoming foyer, where an original arched doorway leads into an elegant living room featuring a wood-burning fireplace, paneled walls, and a second graceful archway opening to the formal dining room, adorned with classic wainscoting. The gorgeous, newly renovated chef's kitchen is a true showstopper, featuring custom cabinetry, quartz countertops, all-new Jen Air appliances, and a center island that opens to the dining room, creating an ideal setting for both everyday living and entertaining. Just beyond the kitchen, a beautifully appointed butler's pantry offers additional custom cabinetry and convenient access to the backyard. A chic powder room with designer wallpaper and a versatile main-level bedroom, featuring dramatic, dark-toned paneled walls and perfectly suited for a home office, complete this level.An elegant staircase, showcasing the home's original architectural character, leads to the upper level, where you'll find four bedrooms and two beautifully renovated full baths. The inviting primary suite is also adorned with beautiful millwork, featuring dual closets, and a luxurious en-suite bath with a stunning double vanity and beautifully tiled walk-in shower with a built-in niche. Three additional bedrooms and a stylishly renovated hall bath complete the upper level.The finished lower level offers even more space to relax and unwind, with a spacious family room centered around a second wood-burning fireplace, perfect for cozy evenings, movie nights, or entertaining. A sixth bedroom with an en-suite bath provides an ideal retreat for overnight guests or an au pair. A wine cellar, laundry room, and convenient walkout access to the backyard complete this level.Outside, the fully fenced backyard is a private oasis designed for entertaining and everyday enjoyment. A beautiful slate patio offers the perfect setting for outdoor dining and gatherings, while a charming stone walkway leads to a tucked-away secret garden, complete with a second stone patio. The expansive grassy lawn provides plenty of room for pets, play, and relaxation.Additional highlights include beautifully curated custom lighting and statement chandeliers, solid hardwood flooring throughout the main and upper levels, durable luxury vinyl plank flooring on the lower level, a brand-new architectural shingle roof, a new furnace and air conditioning compressor (2026), Nest thermostats, Ring cameras, a private driveway, and so much more.A truly special home where timeless Tudor character, Parisian-inspired sophistication, and modern comfort come together in one of Chevy Chase's most desirable neighborhoods.
MLS #:
MDMC2259904
MDMC2259904
Taxes
$14,214(2026)
$14,214(2026)
Lot Size
7,355 SQFT
7,355 SQFT
Type
Single-Family Home
Single-Family Home
Year Built
1940
1940
Style
Tudor
Tudor
School District
Montgomery County Public Schools
Montgomery County Public Schools
County
Montgomery County
Montgomery County
Listed By
Marysol Bonilla, Corcoran Mcenearney
Source
BRIGHT IDX
Last checked Oct 17 2026 at 2:37 PM GMT+0000
BRIGHT IDX
Last checked Oct 17 2026 at 2:37 PM GMT+0000
Bathroom Details
- Full Bathrooms: 3
- Half Bathroom: 1
Interior Features
- Dining Area
- Built-Ins
- Crown Moldings
- Wood Floors
- Dishwasher
- Disposal
- Dryer
- Washer
- Refrigerator
- Water Heater
- Walls/Ceilings: High
- Kitchen - Eat-In
- Icemaker
- Oven - Double
- Entry Level Bedroom
- Oven/Range - Gas
- Breakfast Area
- Kitchen - Gourmet
- Upgraded Countertops
- Kitchen - Island
- Floor Plan - Open
- Recessed Lighting
- Range Hood
- Six Burner Stove
- Wainscotting
- Butlers Pantry
- Walls/Ceilings: Paneled Walls
- Stain/Lead Glass
- Built-In Microwave
- Formal/Separate Dining Room
- Attic
- Pantry
- Walk-In Closet(s)
- Wine Storage
- Primary Bath(s)
- Bathroom - Tub Shower
- Bathroom - Stall Shower
- Bathroom - Walk-In Shower
Subdivision
- Rollingwood
Property Features
- Above Grade
- Below Grade
- Foundation: Block
Heating and Cooling
- Central
- Central A/C
Basement Information
- Outside Entrance
- Rear Entrance
- Fully Finished
- Connecting Stairway
- Partial
- Daylight
- Windows
- Improved
- Heated
- Walkout Stairs
- Interior Access
- Water Proofing System
Flooring
- Tile/Brick
- Solid Hardwood
- Luxury Vinyl Plank
Exterior Features
- Brick
- Roof: Architectural Shingle
Utility Information
- Sewer: Public Sewer
- Fuel: Natural Gas
Stories
- 3
Living Area
- 2,910 sqft
Location
Estimated Monthly Mortgage Payment
*Based on Fixed Interest Rate withe a 30 year term, principal and interest only
Listing price
Down payment
%
Interest rate
%Mortgage calculator estimates are provided by The Corcoran Group and are intended for information use only. Your payments may be higher or lower and all loans are subject to credit approval.
Disclaimer: Copyright 2026 Bright MLS IDX. All rights reserved. This information is deemed reliable, but not guaranteed. The information being provided is for consumers’ personal, non-commercial use and may not be used for any purpose other than to identify prospective properties consumers may be interested in purchasing. Data last updated 10/17/26 07:37






