
Listing Courtesy of: BRIGHT IDX / Listed By: Michael Makris, Corcoran Mcenearney
70 Rhode Island Avenue NW 304 Washington, DC 20001
Active (2 Days)
$2,200 (USD)
OPEN HOUSE TIMES
-
OPENSat, Nov 211:00 pm - 3:00 pm
Description
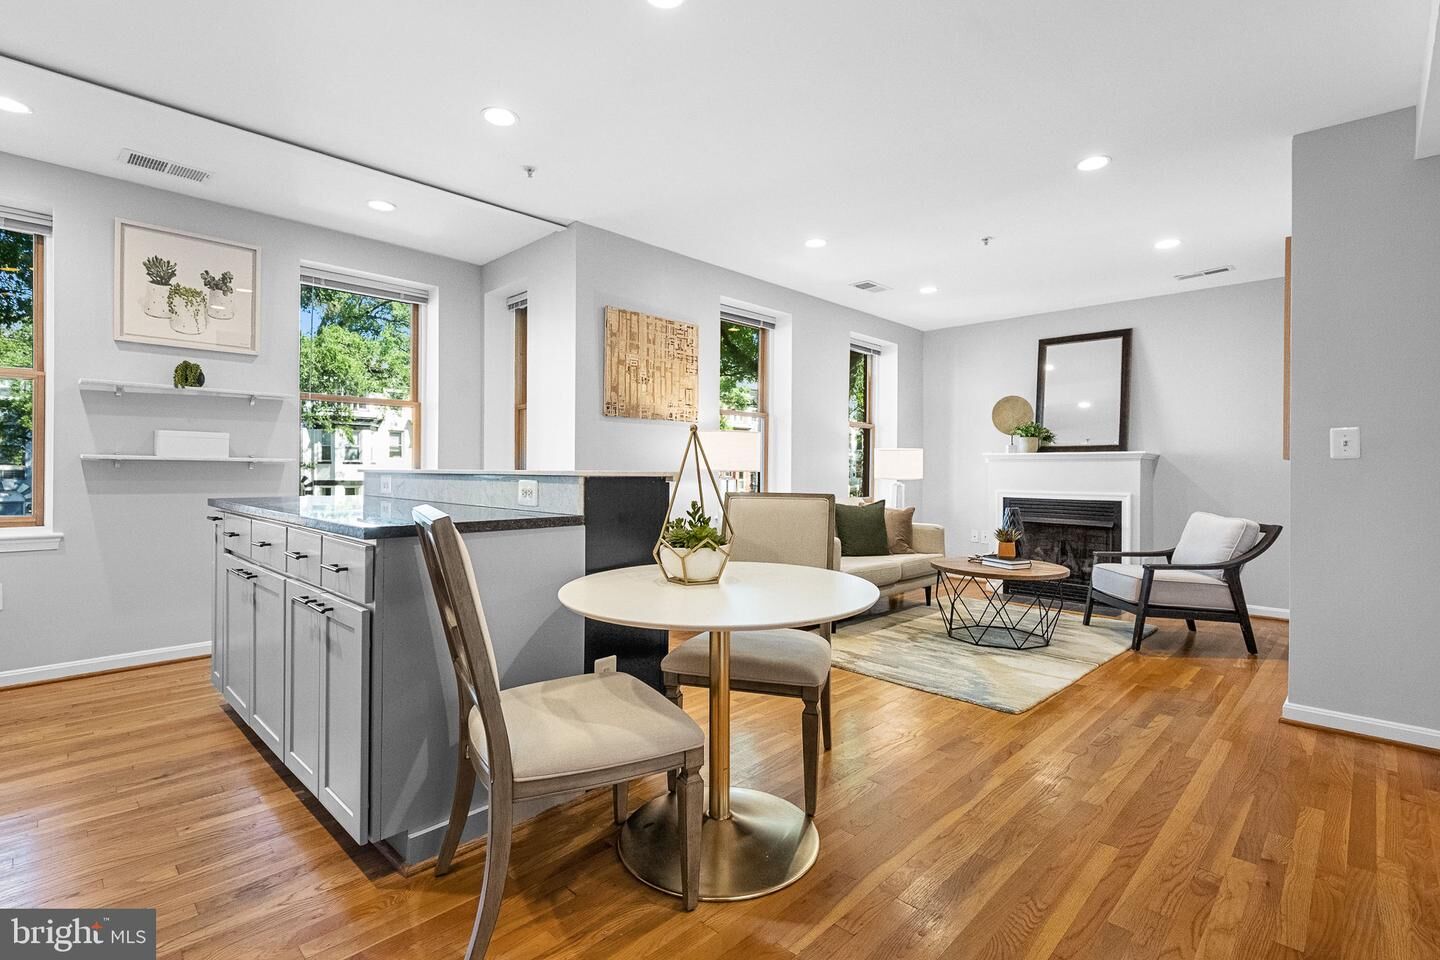
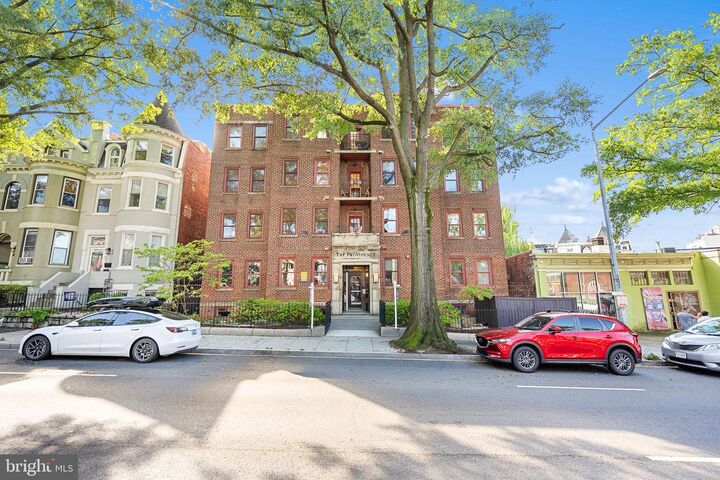
OPEN HOUSE SATURDAY 11/21, 1-3PM! Immediately available 1-bedroom condo, with splendid natural light, a wide open floor plan, and situated in the heart of Bloomingdale. Located within steps of restaurants such as Red Hen and Boundary Stone, and only a couple of blocks from Big Bear Cafe and the Bloomingdale Farmer's Market. Inside you will be greeted by gorgeous hardwood floors, an updated kitchen with beautifully painted cabinets, stainless appliances and a gas range, granite counters, and additional storage under the island. The open plan allows space for a dining area, and the living area includes a gas fireplace with mantel, and also an additional nook that is perfect for a desk or a reading corner. The bedroom includes a large double door closet and updated attached bathroom. There is an in-unit washer/dryer, and the deep coat closet in the entryway allows room for additional storage as well! Also enjoy a common patio area in the rear garden with a BBQ grill, and water and gas are included! Pets OK on case-by-case basis. Only a short walk to all of the restaurants, shops, and markets, near Union Market, NOMA, Shaw and U Street, and less than a mile to the Shaw-Howard Univ. Metro (green/yellow lines). What a spectacular unit, in an amazing location!
MLS #:
DCDC2292268
DCDC2292268
Type
Rental
Rental
Building Name
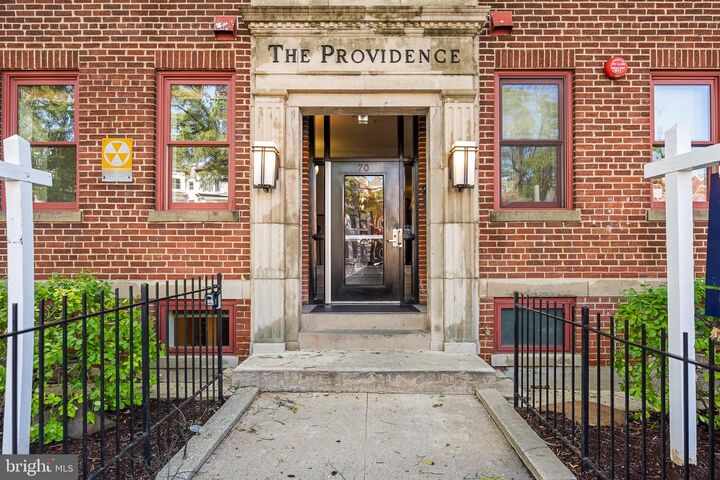
The Providence
The Providence
Year Built
1930
1930
Style
Traditional
Traditional
School District
District of Columbia Public Schools
District of Columbia Public Schools
Listed By
Michael Makris, Corcoran Mcenearney
Source
BRIGHT IDX
Last checked Nov 20 2026 at 9:23 PM GMT+0000
BRIGHT IDX
Last checked Nov 20 2026 at 9:23 PM GMT+0000
Bathroom Details
- Full Bathroom: 1
Interior Features
- Wood Floors
- Dishwasher
- Disposal
- Dryer
- Washer
- Refrigerator
- Water Heater
- Exhaust Fan
- Oven/Range - Gas
- Kitchen - Gourmet
- Upgraded Countertops
- Kitchen - Island
- Floor Plan - Open
- Recessed Lighting
- Combination Kitchen/Living
- Combination Dining/Living
- Intercom
- Sprinkler System
- Built-In Microwave
- Flat
- Stainless Steel Appliances
- Ceiling Fan(s)
- Primary Bath(s)
Subdivision
- Bloomingdale
Property Features
- Above Grade
- Below Grade
- Fireplace: Mantel(s)
- Fireplace: Screen
- Fireplace: Gas/Propane
Heating and Cooling
- Heat Pump(s)
- Central A/C
Flooring
- Hardwood
Exterior Features
- Brick
- Concrete
Utility Information
- Sewer: Public Sewer
- Fuel: Electric
Stories
- 1
Living Area
- 590 sqft
Location
Disclaimer: Copyright 2026 Bright MLS IDX. All rights reserved. This information is deemed reliable, but not guaranteed. The information being provided is for consumers’ personal, non-commercial use and may not be used for any purpose other than to identify prospective properties consumers may be interested in purchasing. Data last updated 11/20/26 13:23