
Listing Courtesy of: BRIGHT IDX / Listed By: David Ochsman, Corcoran Mcenearney
531 Shepherd Street NW Washington, DC 20011
Active (3 Days)
$959,000 (USD)
OPEN HOUSE TIMES
-
OPENSun, Oct 111:00 pm - 3:00 pm
Description
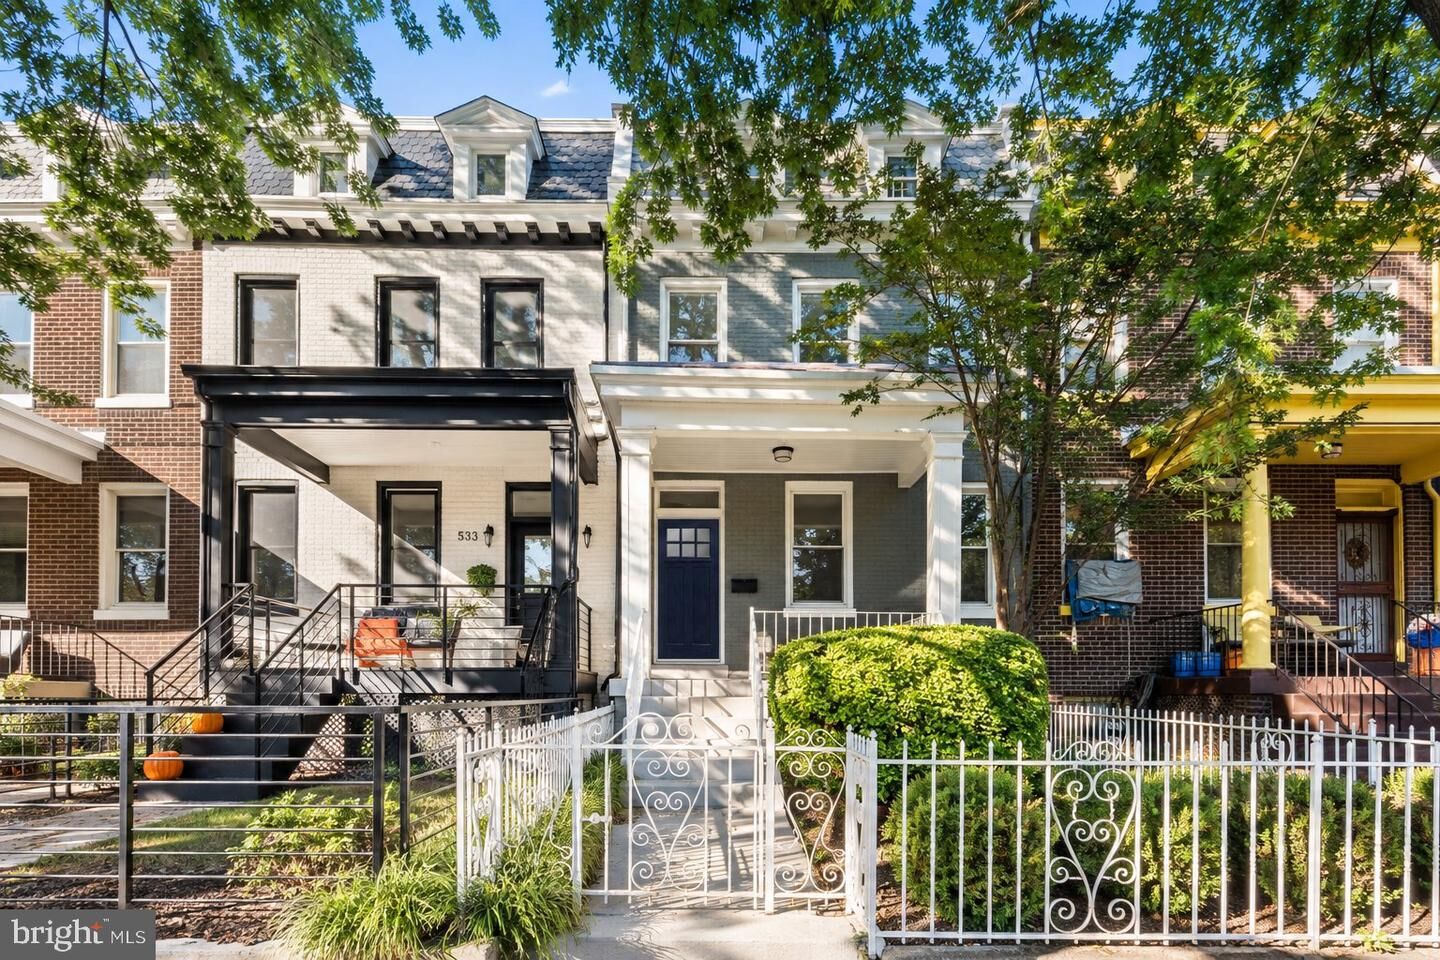
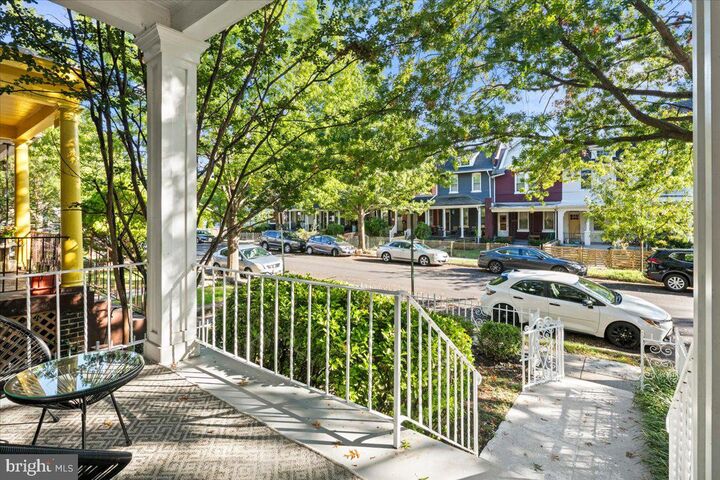
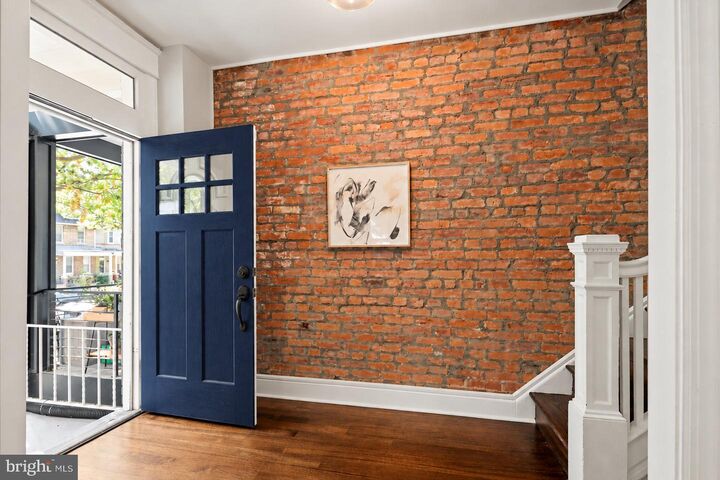
Thoughtfully expanded and extensively remodeled between 2022-2023, this distinctive Petworth residence offers something increasingly rare in a DC row house: a truly exceptional floor plan. Rather than conforming to the traditional narrow, compartmentalized layout, the home was reimagined around the way people actually live.The main level is particularly compelling, with separate living, family, and dining rooms that provide a sense of distinction and flexibility rarely found in the neighborhood. A dedicated mudroom adds an unexpected—and exceptionally practical—touch. A practical half bath completes this floor. Upstairs, three generously proportioned bedrooms offer genuine versatility, with enough space for comfortable furnishings, work-from-home needs, or guests without sacrificing one room to the dreaded “third bedroom” designation. The ensuite primary bath and secondary hall bathroom are both as functional as they are beautiful.The lower level provides the third full bathroom and a large flex space to use as recreation room, fourth bedroom, or even a gym/office hybrid. The home's thoughtful design continues outdoors, where an exceptionally deep backyard creates a versatile private retreat with room for entertaining, gardening, recreation, or simply enjoying the outdoors. Two-car off-street parking behind the fenced yard, accessed from the alley, completes an unusually compelling package.With its thoughtful expansion and renovation, gracious room proportions, highly functional layout, deep backyard, and two-car parking, this is a home that offers the character of a DC row house with a level of livability that is anything but typical.
MLS #:
DCDC2287116
DCDC2287116
Taxes
$7,145(2026)
$7,145(2026)
Lot Size
2,708 SQFT
2,708 SQFT
Type
Townhouse
Townhouse
Year Built
1914
1914
Style
Federal
Federal
School District
District of Columbia Public Schools
District of Columbia Public Schools
Listed By
David Ochsman, Corcoran Mcenearney
Source
BRIGHT IDX
Last checked Oct 10 2026 at 1:57 PM GMT+0000
BRIGHT IDX
Last checked Oct 10 2026 at 1:57 PM GMT+0000
Bathroom Details
- Full Bathrooms: 3
- Half Bathroom: 1
Subdivision
- Petworth
Property Features
- Above Grade
- Below Grade
- Foundation: Slab
Heating and Cooling
- Central
- Programmable Thermostat
- Central A/C
- Ductless/Mini-Split
Basement Information
- Rear Entrance
- Other
- Interior Access
Exterior Features
- Brick
Utility Information
- Sewer: Public Sewer
- Fuel: Natural Gas
Stories
- 3
Living Area
- 2,302 sqft
Location
Estimated Monthly Mortgage Payment
*Based on Fixed Interest Rate withe a 30 year term, principal and interest only
Listing price
Down payment
%
Interest rate
%Mortgage calculator estimates are provided by The Corcoran Group and are intended for information use only. Your payments may be higher or lower and all loans are subject to credit approval.
Disclaimer: Copyright 2026 Bright MLS IDX. All rights reserved. This information is deemed reliable, but not guaranteed. The information being provided is for consumers’ personal, non-commercial use and may not be used for any purpose other than to identify prospective properties consumers may be interested in purchasing. Data last updated 10/10/26 06:57






