
5027 11th Street NE Washington, DC 20017
Listing Courtesy of: BRIGHT IDX / Listed By: Cesar Rivera, Corcoran Mcenearney; Marc Cashin, Mcenearney

  5027 11th Street NE Washington, DC 20017

Coming Soon
$3,600 (USD)
4
BED
3
BATH
1,789
SQFT

Description

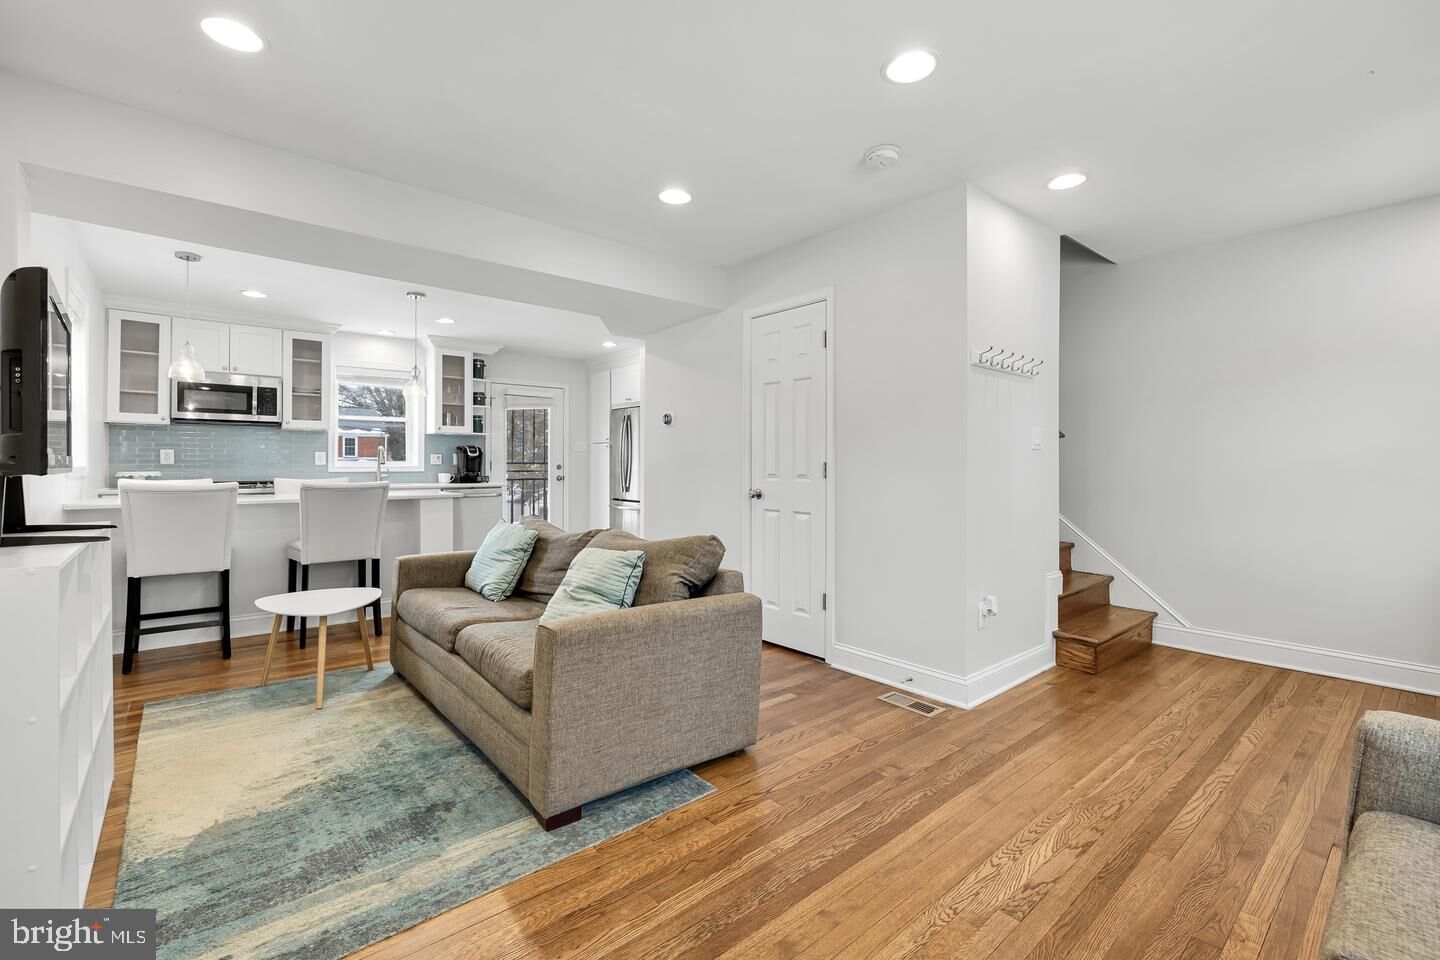
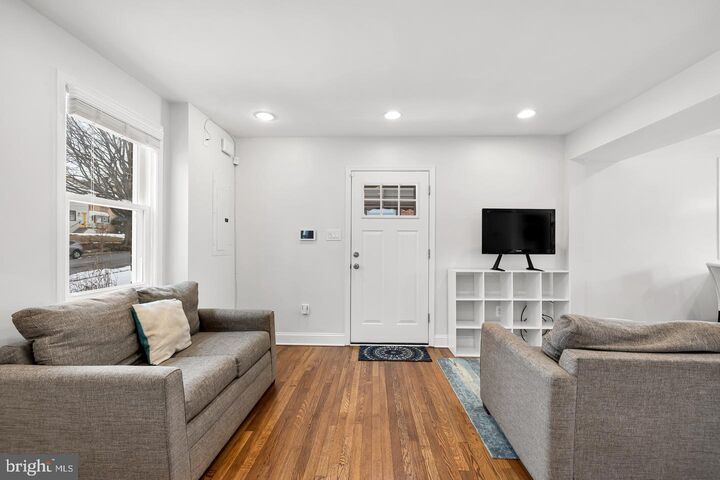
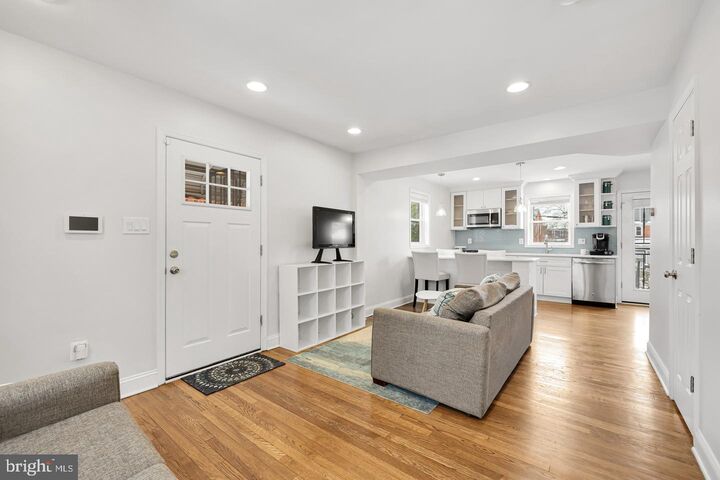
Three levels of thoughtfully designed living space in one of Washington, DC's most connected and community-driven neighborhoods. This Brookland townhouse offers the kind of flexibility that is genuinely hard to find at this price point, with room to spread out, room to host, and room to make entirely your own.The main level sets the tone immediately. An open floor plan creates a natural flow between the living and dining areas, anchored by a kitchen that was designed with both function and gathering in mind. Ceiling-height cabinetry, generous counter space, and a peninsula that seats four make this a space that works equally well for a quiet weeknight dinner or a full evening of entertaining. A half bath is conveniently positioned off the main living area, and a deck just off the back extends your living space outdoors.Upstairs, three well-proportioned bedrooms share a full bath. The layout is clean and practical, offering privacy where it counts without sacrificing flow.The lower level is where this home distinguishes itself. A finished basement with its own bedroom, rec room, and full kitchen creates a self-contained space ideal for guests or extended family visits. A separate washer and dryer adds another layer of convenience, and rear access leads to parking for up to six vehicles, an exceptional advantage in DC.Nearby amenities:- Fort Circle Parks: 0.1 mi- Z Burger: 0.2 mi- Onelife Fitness - Fort Totten: 0.5 mi- ALDI: 0.6 mi- Fort Totten Metro: 0.7 mi- CVS Pharmacy: 0.8 mi

MLS #:
DCDC2283802
Lot Size
3,081 SQFT
Type
Rental
Year Built
1952
Style
Federal
School District
District of Columbia Public Schools

Listed By

Cesar Rivera, Corcoran Mcenearney
Marc Cashin, Corcoran Mcenearney
Source
BRIGHT IDX
Last checked Sep 17 2026 at 4:33 PM GMT+0000
Bathroom Details
  • Full Bathrooms: 2
  • Half Bathroom: 1
Subdivision
  • Michigan Park
Property Features
  • Above Grade
  • Below Grade
  • Foundation: Slab
Heating and Cooling
  • Forced Air
  • Central A/C
Basement Information
  • Walkout Level
  • Fully Finished
Exterior Features
  • Brick
Utility Information
  • Sewer: Public Sewer
  • Fuel: Natural Gas
Stories
  • 3
Living Area
  • 1,789 sqft
Location
   
Calculate drive times to this property
 
Powered by INRIX® Drive Time

Powered by Walk Score®
Disclaimer: Copyright 2026 Bright MLS IDX. All rights reserved. This information is deemed reliable, but not guaranteed. The information being provided is for consumers’ personal, non-commercial use and may not be used for any purpose other than to identify prospective properties consumers may be interested in purchasing. Data last updated 9/17/26 09:33





