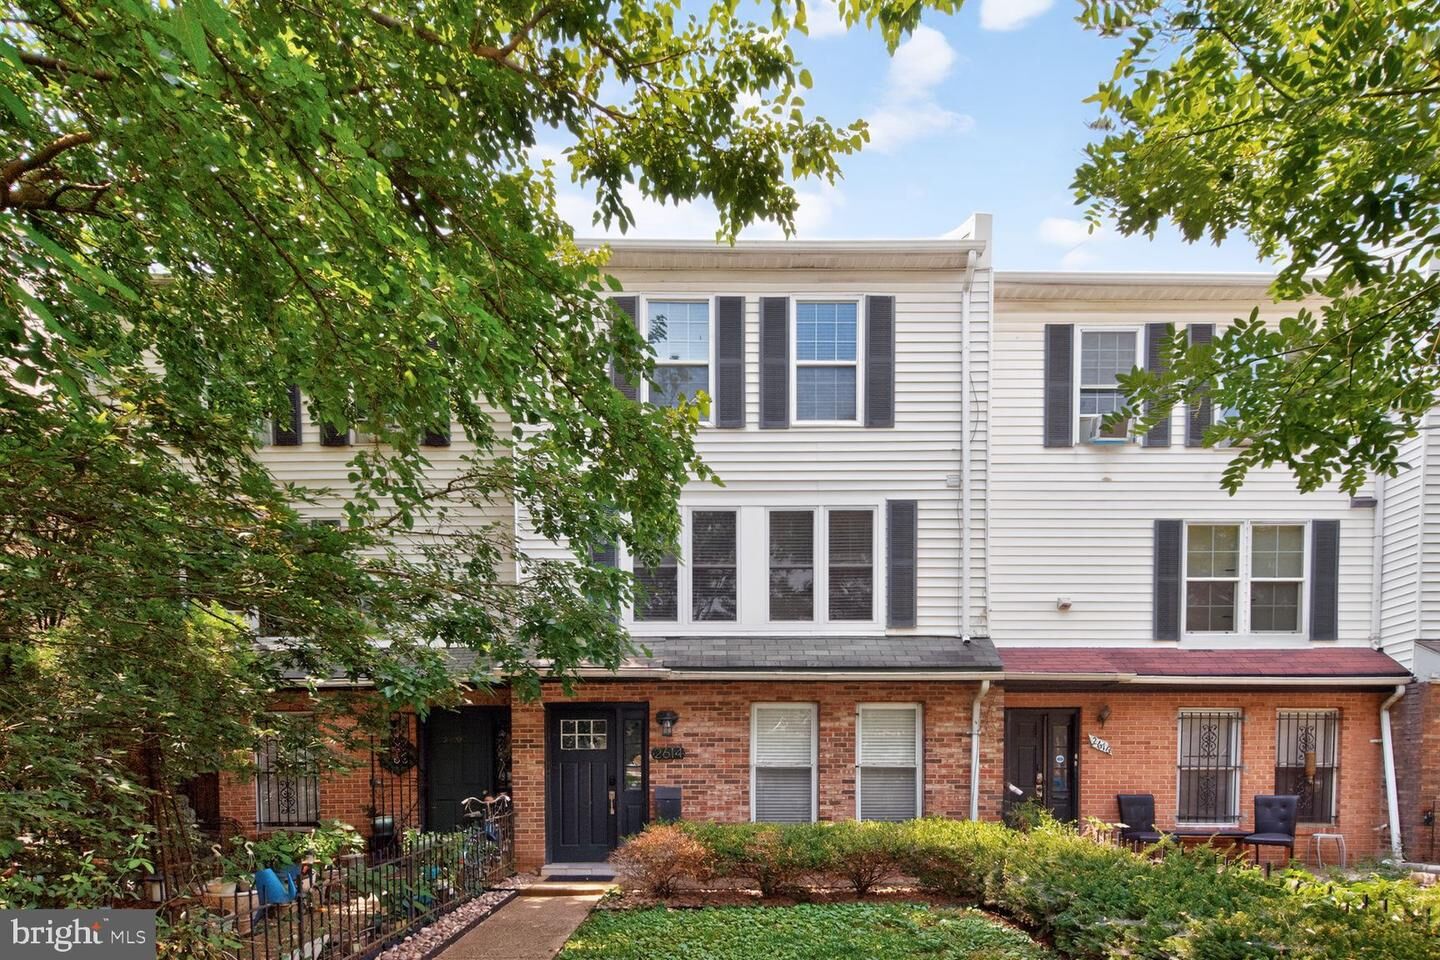
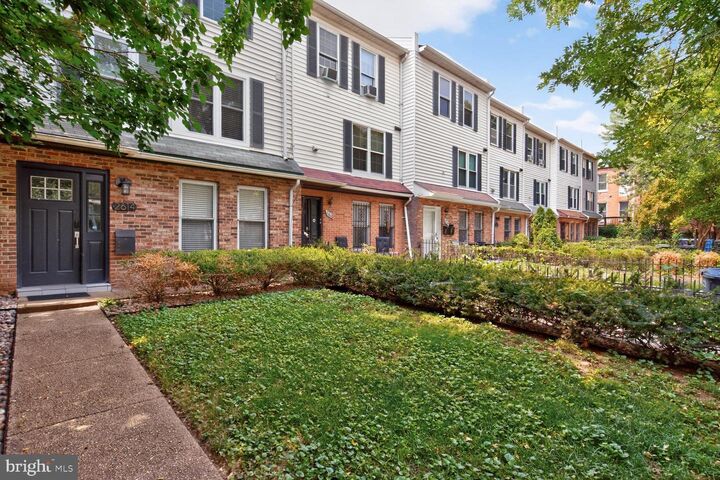
2614 Sherman Avenue NW A Washington, DC 20001
Listing Courtesy of: BRIGHT IDX / Listed By: James T. Kim, Corcoran Mcenearney

  2614 Sherman Avenue NW A Washington, DC 20001

Active (2 Days)
$4,000 (USD)
3
BED
3
BATH
1,231
SQFT

Description

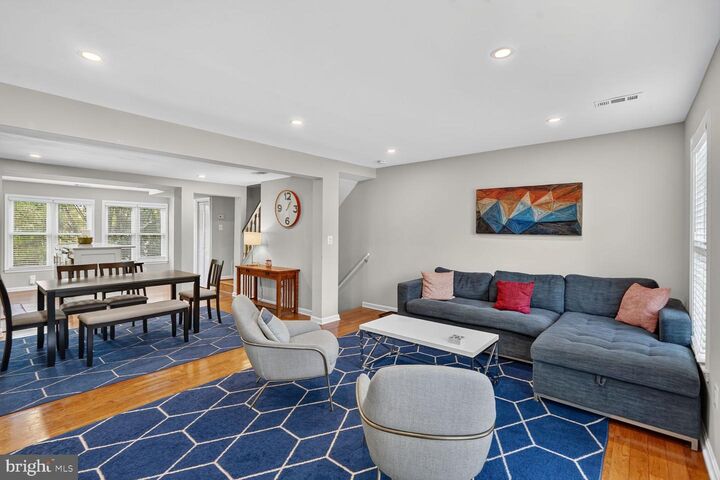
Just bring your suitcase! Available November 1 and offered fully furnished, 2614 Sherman Avenue NW, Unit A is a spacious 3-bedroom, 2.5-bath upper-level residence offering an easy, turnkey way to enjoy city living in one of Northwest DC’s most convenient locations.The main level features a bright, open floor plan with wide-plank flooring, recessed lighting, and a neutral palette throughout. The updated kitchen is outfitted with stainless steel appliances, quartz countertops, crisp white cabinetry, and a stylish tile backsplash, with an effortless flow into the living and dining spaces. A powder room adds everyday convenience, while the private balcony offers the perfect spot for morning coffee or unwinding at the end of the day.Upstairs are three spacious bedrooms, including one with its own en-suite bath, plus an additional updated full bath with a tiled shower, modern vanity, mirror, and contemporary lighting.With a Walk Score of 91, everyday conveniences are close at hand. Enjoy easy access to Whole Foods, Banneker Recreation Center, neighborhood restaurants and coffee shops, and the dining, nightlife, and entertainment of nearby Columbia Heights, U Street, and Shaw. Fully furnished and move-in ready November 1, this is a rare opportunity to settle into a comfortable, stylish DC home without the hassle of furnishing it yourself. Just unpack and enjoy

MLS #:
DCDC2281242
Lot Size
1,872 SQFT
Type
Rental
Year Built
1989
Style
Other
School District
District of Columbia Public Schools

Listed By

James T. Kim, Corcoran Mcenearney
Source
BRIGHT IDX
Last checked Sep 10 2026 at 12:04 AM GMT+0000
Bathroom Details
  • Full Bathrooms: 2
  • Half Bathroom: 1
Subdivision
  • Columbia Heights
Property Features
  • Above Grade
  • Foundation: Slab
Heating and Cooling
  • Heat Pump(s)
  • Central A/C
Exterior Features
  • Vinyl Siding
  • Stone
Utility Information
  • Sewer: Public Sewer
  • Fuel: Electric
Stories
  • 3
Living Area
  • 1,231 sqft
Location
   
Calculate drive times to this property
 
Powered by INRIX® Drive Time

Powered by Walk Score®
Disclaimer: Copyright 2026 Bright MLS IDX. All rights reserved. This information is deemed reliable, but not guaranteed. The information being provided is for consumers’ personal, non-commercial use and may not be used for any purpose other than to identify prospective properties consumers may be interested in purchasing. Data last updated 9/9/26 17:04