
1537 5th Street NW Washington, DC 20001
Listing Courtesy of: BRIGHT IDX / Listed By: Jack Schwinn, Corcoran Mcenearney

  1537 5th Street NW Washington, DC 20001

Active (3 Days)
$4,995 (USD)
3
BED
3
BATH
1,724
SQFT

Description

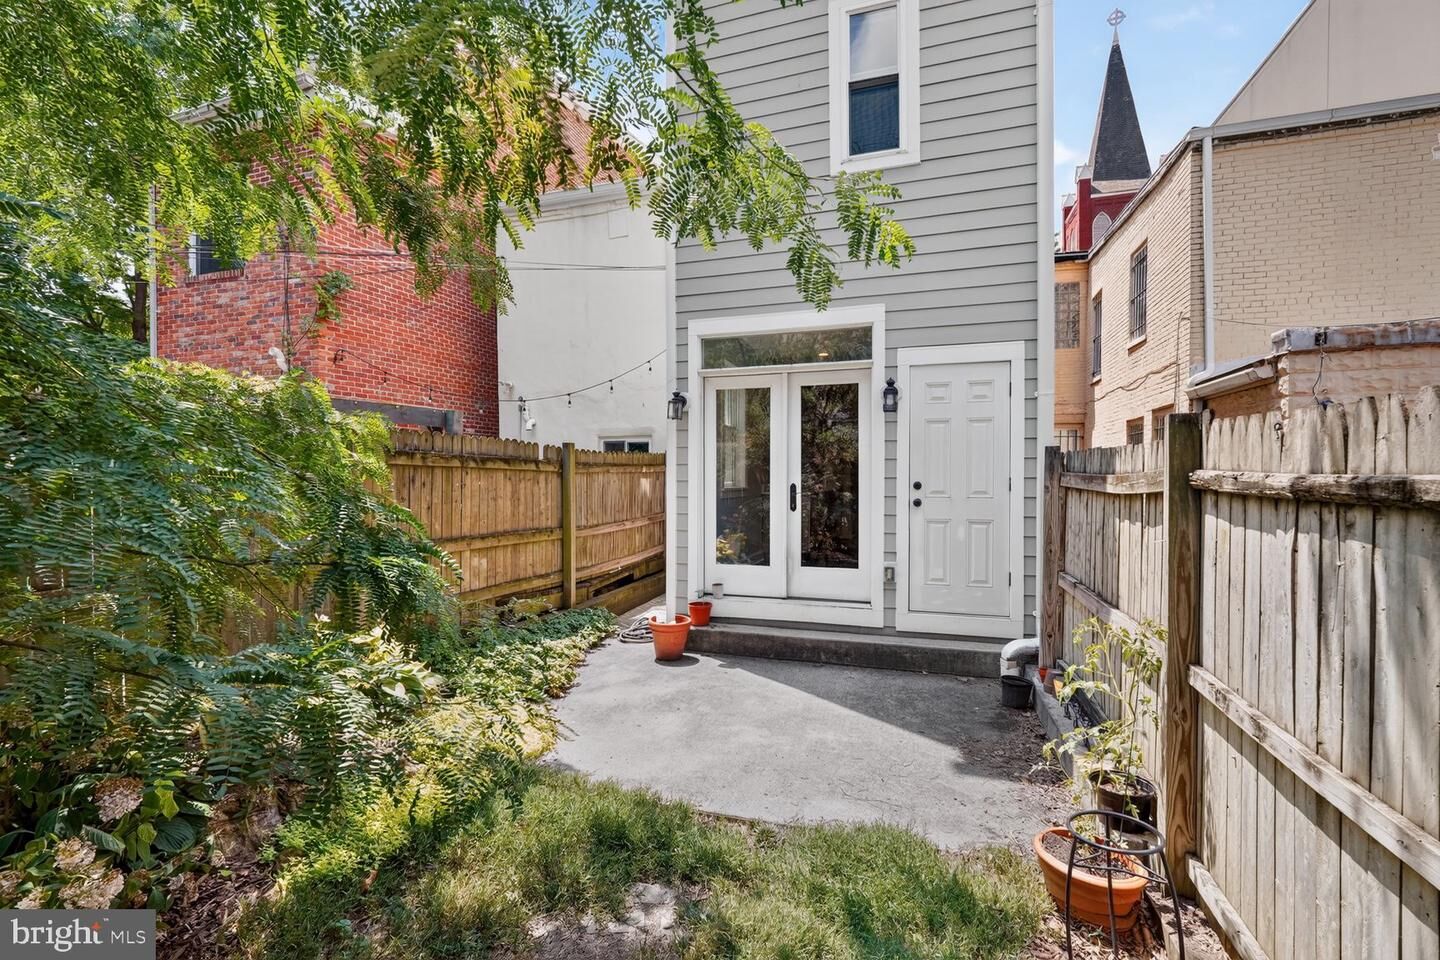
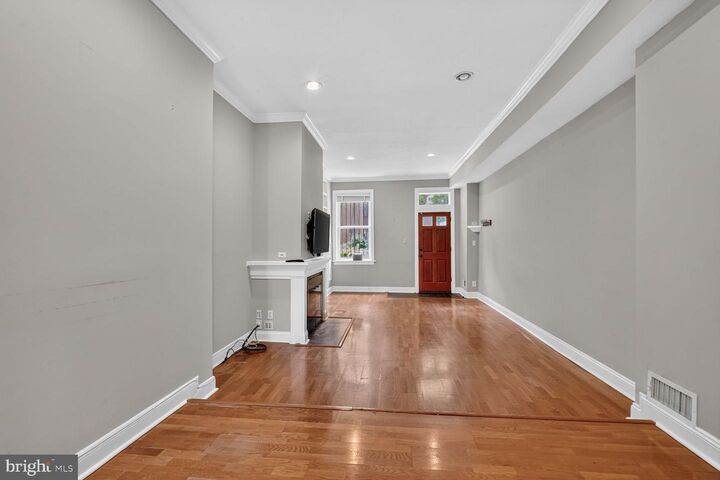
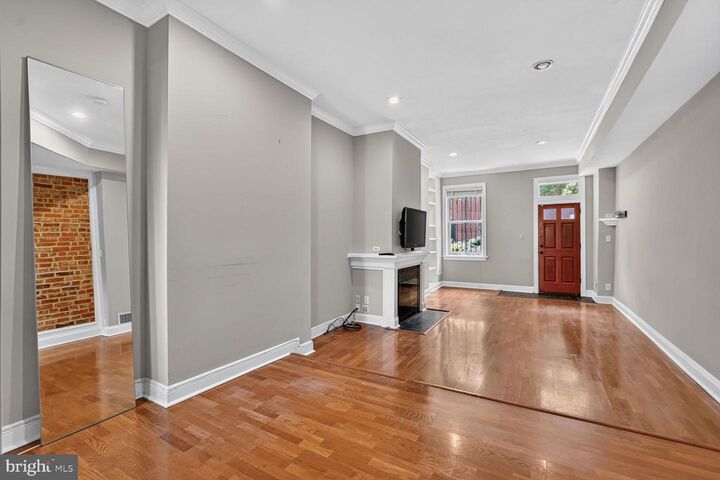
Nestled in the charming Shaw neighborhood, this exquisite 3-bedroom, 2.5-bathroom townhouse offers a perfect blend of historic elegance and modern convenience. Built in 1900, this Federal-style gem has been meticulously maintained, ensuring a comfortable and inviting atmosphere for its residents. Step inside to discover a harmonious combination of dining and living spaces, adorned with beautiful wood floors that lead into the kitchen. French doors take you from the kitchen to the private enclosed backyard space (with a rear shed). The kitchen is a culinary enthusiast's dream, equipped with high-end appliances including a gas oven/range, dishwasher, microwave, and refrigerator. Three ample sized bedrooms on the second floor, including a lofted room perfect for a primary bedroom or office space. The laundry area is conveniently featuring a washer and dryer for your convenience. Available for lease starting July 1, 2026, with flexible lease terms (minimum of 12 months). Smoking is not permitted, and the fireplace is decorative. Experience the exclusive lifestyle that this remarkable townhouse offers, where historic charm meets modern luxury. Embrace the opportunity to call this beautiful property your home, and enjoy all that the Shaw neighborhood has to offer! One month's security deposit, pets are welcome on a case by case basis. Dogs must be less than 60 pounds. Pet rent applicable. All residents over the age of 18 must apply separately, $54 per application. Tenant is responsible for all utilities (gas, electric, water, cable/internet). Voucher applicants are welcome to apply.

MLS #:
DCDC2271398
Lot Size
1,307 SQFT
Type
Rental
Year Built
1900
Style
Federal
School District
District of Columbia Public Schools

Listed By

Jack Schwinn, Corcoran Mcenearney
Source
BRIGHT IDX
Last checked Jul 12 2026 at 7:04 AM GMT+0000
Bathroom Details
  • Full Bathrooms: 2
  • Half Bathroom: 1
Interior Features
  • Wood Floors
  • Dishwasher
  • Disposal
  • Dryer
  • Microwave
  • Washer
  • Refrigerator
  • Icemaker
  • Oven/Range - Gas
  • Combination Dining/Living
Subdivision
  • Shaw
Property Features
  • Above Grade
  • Below Grade
  • Fireplace: Mantel(s)
  • Fireplace: Fireplace - Glass Doors
  • Foundation: Brick/Mortar
Heating and Cooling
  • Heat Pump(s)
  • Central A/C
Basement Information
  • Outside Entrance
  • Unfinished
Exterior Features
  • Brick
Utility Information
  • Sewer: Public Sewer
  • Fuel: Natural Gas
Stories
  • 3
Living Area
  • 1,724 sqft
Location
   
Calculate drive times to this property
 
Powered by INRIX® Drive Time

Powered by Walk Score®
Disclaimer: Copyright 2026 Bright MLS IDX. All rights reserved. This information is deemed reliable, but not guaranteed. The information being provided is for consumers’ personal, non-commercial use and may not be used for any purpose other than to identify prospective properties consumers may be interested in purchasing. Data last updated 7/12/26 00:04





